Shelby Milam
BEDS3
BATHS2 full
SQUARE FEET1,216
MLS#21387094
STATUSActive
PROPERTY TYPEResidential - Mobile Home
SUBDIVISIONLamplighter MHP
SCHOOLNorth East ISD
Property Description
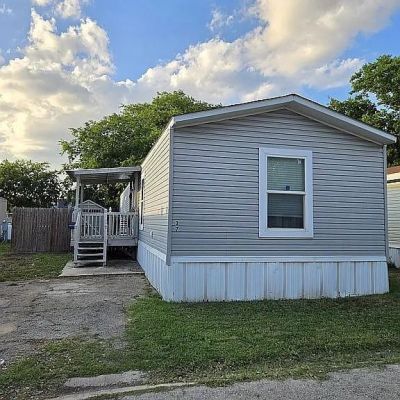
Well-maintained 2016 Clayton manufactured home offering 3 bedrooms, 2 full baths and 1,216 sq ft of comfortable living space. This 16x80 home features an open, inviting layout with a spacious living area flowing into the kitchen and dining area. The kitchen offers abundant cabinetry, a center island with butcher-block countertop, modern appliances and recessed lighting. The home was ordered with extra insulation and HVAC vents relocated to the ceiling for added comfort. Both bathrooms feature attractive cabinetry and granite-look countertops, with the primary bath offering a double vanity and large garden tub. Additional highlights include vinyl linoleum flooring, ceiling fans, ample closet space including a walk-in closet, and a dedicated laundry area. Outside, enjoy a 7x12 covered porch and deck, fenced yard and an 8x12 storage shed. Furniture and appliances convey with the home, excluding the grandfather clock. Located in Lamplighter Estates, an all-ages community offering a swimming pool, clubhouse, billiards and playground. Buyer must obtain park approval and enter into a separate lease agreement with Lamplighter Estates to keep the home in the community. Land is rented and is not included in the sale. Current lot rent is approximately $673 per month plus utilities, per seller. Buyer is responsible for verifying park requirements, lease terms and current lot rent.
Property Features
Property Type: Residential - Mobile Home
Cooling: Central Air
Heating: Electric
Roof Type: Asphalt
Year Built: 2016
Amenities
Built-in Features
Chandelier
Decorative Lighting
Eat-in Kitchen
Open Floorplan
Pantry
Walk-In Closet(s)
Awning(s)
Feature Descriptions
Appliances: Dishwasher, None
Community Features: Club House, Community Pool, Playground
Days on Site: 4
Fencing: Wood
Flooring: Linoleum, Vinyl
Laundry: Utility Room, Dryer Hookup, Washer Hookup
Lot: Cleared, Level
Parcel#: NTA1693162
Parking: Additional Parking
Parking Notes: Additional Parking
Patio/Porch: Covered, Deck
Swimming Pool: Yes
Utilities: City Sewer
Room Sizes
Bedroom-Primary: 12.00 x 11.00 Level - 1
Bedroom: 10.00 x 10.00 Level - 1
Bedroom: 10.00 x 9.00 Level - 1
Living Room: 19.00 x 14.00 Level - 1
Local Schools
Elementary School: Camelot
School District: North East ISD
Listed By / Shown By
Listed By
Agency Name: Evolve Real Estate LLC
Agency Contact: (469) 754-8997
Agent Name: Sam Khalil

Shown By
Agent Name: Shelby Milam
Agent Phone: (254) 366-9606
Agency Title: Kelly, Realtors

Estimate Your Payment
Estimated Payment
$ 137.19 per month $121.29 Principal & Interest $0.00 Property Tax (data not provided by mls) $15.90 Homeowner's InsuranceChange Payment Information
 The data relating to real estate for sale on this web site comes in part from the IDX of the Multiple Listing Service of NTREIS. The data on this site may not be reproduced or redistributed and is only for those individuals viewing this web site. Real estate listings held by brokerage firms other than the brokers/agents with their own information using this site are marked with the NTREIS thumbnail logo and detailed information about them includes the name of the listing broker(s).
Privacy Policy / DMCA Notice / ADA Accessibility


This site is hosted, designed and copyright
© 1994 - 2026 by
Delta Media Group, Inc. -- Patent Pending --
Agent License Information: 726475
4801 Goldfield, Unit 37 | MLS# 21387094
This single family home located at 4801 Goldfield, Unit 37, San Antonio, TX 78218 is currently listed for sale with an asking price of $54,500. This property was built in 2016 and has 3 bedrooms and 2 full baths with 1216 sq. ft. Goldfield, Unit 37 is located in the Lamplighter MHP subdivision within the North East ISD school district. Search Lamplighter MHP real estate on shelbymilam.kellyrealtors.com today.