Shelby Milam
BEDS4
BATHS3 full
SQUARE FEET2,212
MLS#1995051
STATUSActive
PROPERTY TYPEResidential - Single Family
SUBDIVISIONALAMO RANCH
SCHOOLNorthside
Property Description
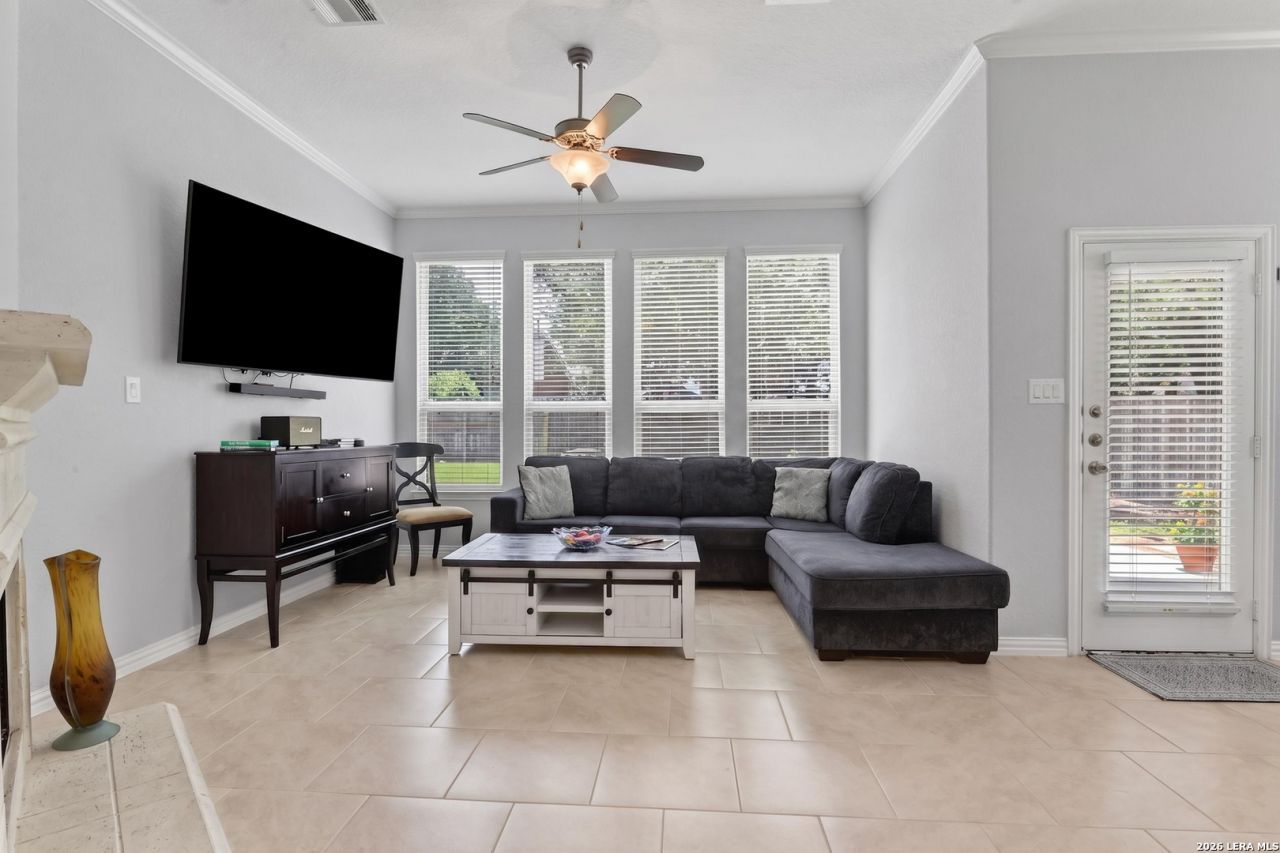
Rare "SINGLE" story 4/3 no stairs! - Come home to this stunning, Single Story, Lennar "In-Law" friendly Floor Plan. This Amazing 4-bedroom, 3 full bathrooms home is a touch of elegance, comfort, and functionality. Features vaulted ceilings with elegant archways. The 4th bedroom that can be an In-Law Suite is a plus. The open-concept kitchen-features abundant 42" cabinetry, a granite center island, a gas range, and a built-in oven. This kitchen will please a casual cook or a seasoned chef. The luxurious primary suite offers a peaceful escape with natural light, a massive walk-in closet, separate vanities, a walk-in shower and a garden tub for those relaxing evenings. Additional highlights include a custom-built Laundry Room countertop, and a 10X22 concrete patio to enjoy outdoor living under the covered patio, perfect for morning coffee, evening unwinding, or effortless entertaining. Come fall in love!
Property Features
Property Type: Residential - Single Family
Cooling: One Central
Fenced: Yes
Fireplaces: 1
Fuel Type: Natural Gas
Heating: Central
Home Style: One Story
Lot Size: 0.16 Acres
Roof Type: Composition
Stories: 1.0
Taxes: $7,038
Year Built: 2014
Feature Descriptions
Builder Name: Lenar
Currenty Leased: No
Days on Site: 84
Energy Efficient: 16+ SEER AC, Programmable Thermostat, Double Pane Windows, Variable Speed HVAC, Radiant Barrier, Ceiling Fans
Exterior: 3 Sides Masonry
Exterior: Patio Slab, Covered Patio, Privacy Fence, Sprinkler System, Double Pane Windows, Mature Trees
Fireplace: One
Flooring: Carpeting, Ceramic Tile
Foundation: Slab
Hoa Fee: 208/Quarterly
HOA Mandatory: Yes
HOA Name: SANTA MARIA AT ALAMO RANCH
Improvements: Street Paved, Curbs, Sidewalks
Inclusions: Ceiling Fans, Washer Connection, Dryer Connection, Cook Top, Built-In Oven, Self-Cleaning Oven, Microwave Oven, Gas Cooking, Disposal, Dishwasher, Water Softener (owned), Pre-Wired for Security, Gas Water Heater, Garage Door Opener
Interior: One Living Area, Eat-In Kitchen, Island Kitchen, Breakfast Bar, Walk-In Pantry, Utility Room Inside, High Ceilings, Open Floor Plan, Cable TV Available, High Speed Internet, All Bedrooms Downstairs, Laundry Room
Multiple HOA: No
Neighborhood Amenities: Pool, Clubhouse
Parking: Two Car Garage
Pool/Spa: None
Supplier - Electric: CPS
Supplier - Garbage: Tiger
Supplier - Gas: CPS
Supplier - Sewer: SAWS
Supplier - Water: SAWS
Tax By Multiple Counties: No
Type: Single Family Detached
Water/Sewer: City
Windows: None Remain
Room Sizes
Bedroom 2: 11 X 10
Bedroom 3: 11 X 10
Bedroom 4: 10 X 9
Kitchen: 15 X 15
Breakfast Room: 11 X 10
Dining Room: 13 X 12
Living Room: 16 X 15
Family Room: 10 X 6
Utility Room: 9 X 6
E X try: 12 X 6
Local Schools
High School: Taft
Middle School: Dolph Briscoe
Elementary School: HOFFMANN
School District: Northside
Listed By / Shown By
Listed By
Agency Name: Niemeyer & Associates, REALTORS
Agency Phone: (210) 831-8243
Shown By
Agent Name: Shelby Milam
Agent Phone: (254) 366-9606
Agency Title: Kelly, Realtors
Agency Email: info@kellyrealtors.com
Agency Text: (254) 717-6447

Estimate Your Payment
Estimated Payment
$ 1,588.36 per month $885.78 Principal & Interest $586.50 Property Tax $116.08 Homeowner's InsuranceChange Payment Information

Privacy Policy / DMCA Notice / ADA Accessibility


This site is hosted, designed and copyright
© 1994 - 2026 by
Delta Media Group, Inc. -- Patent Pending --
Agent License Information: 726475
4827 Palma Nova St | MLS# 1995051
This single family home located at 4827 Palma Nova St, San Antonio, TX 78253 is currently listed for sale with an asking price of $398,000. This property was built in 2014 and has 4 bedrooms and 3 full baths with 2212 sq. ft. Palma Nova St is located in the ALAMO RANCH subdivision within the Northside school district. Search ALAMO RANCH real estate on shelbymilam.kellyrealtors.com today.