Shelby Milam
BEDS3
BATHS2 full
SQUARE FEET1,650
MLS#2003687
STATUSNew
PROPERTY TYPEResidential - Single Family
SUBDIVISIONWOODLAKE JD
SCHOOLJudson
Property Description
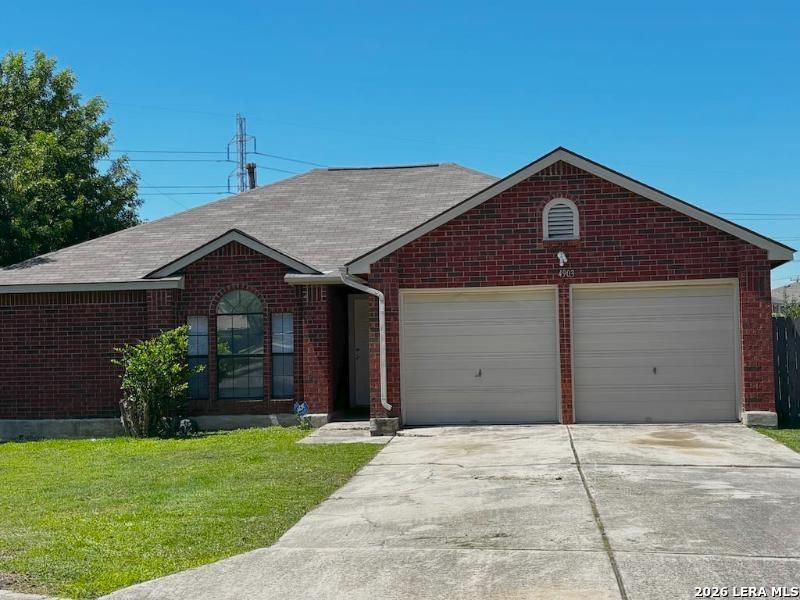
Welcome home to this wonderful one-story home that blends convenience and contemporary charm with a functional open floor plan. This residence offers 3 bedrooms and 2 full bathrooms. The master bedroom offers added privacy and includes an extra-large tub, a separate shower, a walk-in closet, an additional linen closet, and luxury vinyl plank flooring, as in most of the house. The kitchen provides gas cooking, plenty of cabinet and countertop space, and tile flooring. The inviting living area features a cozy fireplace, great for gatherings and relaxation. Central A/C and ceiling fans in all bedrooms and the living room. Spacious backyard; exterior features beautiful red four-sided brick, making it virtually maintenance-free. 2-car garage and plenty of extra parking space in the driveway and on the street. Conveniently located with quick access to major highways, minutes away from HEB, Walmart, gas stations, restaurants, and schools.
Property Features
Property Type: Residential - Single Family
Cooling: One Central
Fireplaces: 1
Fuel Type: Natural Gas
Heating: Central
Home Style: Traditional
Lot Size: 0.16 Acres
Roof Type: Composition
Stories: 1.0
Taxes: $3,847
Year Built: 1988
Feature Descriptions
Builder Name: UNKNOWN
Exterior: Brick
Fireplace: Gas Logs Included
Flooring: Vinyl
Foundation: Slab
HOA Mandatory: No
Inclusions: Disposal, Dishwasher
Interior: Not Applicable
Neighborhood Amenities: None
Parking: Two Car Garage
Pool/Spa: None
Tax By Multiple Counties: No
Type: Single Family Detached
Water/Sewer: City
Windows: None Remain
Room Sizes
Bedroom 2: 10 X 11
Bedroom 3: 12 X 9
Kitchen: 10 X 8
Breakfast Room: 8 X 8
Dining Room: 10 X 12
Living Room: 14 X 12
Local Schools
High School: Wagner
Middle School: Metzger
Elementary School: Woodlake
School District: Judson
Listed By / Shown By
Listed By
Agency Name: Listing Results, LLC
Agency Phone: (817) 283-5134
Shown By
Agent Name: Shelby Milam
Agent Phone: (254) 366-9606
Agency Title: Kelly, Realtors
Agency Email: info@kellyrealtors.com
Agency Text: (254) 717-6447

Estimate Your Payment
Estimated Payment
$ 917.17 per month $527.46 Principal & Interest $320.58 Property Tax $69.13 Homeowner's InsuranceChange Payment Information

Privacy Policy / DMCA Notice / ADA Accessibility


This site is hosted, designed and copyright
© 1994 - 2026 by
Delta Media Group, Inc. -- Patent Pending --
Agent License Information: 726475
4903 Wren Lk | MLS# 2003687
This single family home located at 4903 Wren Lk, San Antonio, TX 78244 is currently listed for sale with an asking price of $237,000. This property was built in 1988 and has 3 bedrooms and 2 full baths with 1650 sq. ft. Wren Lk is located in the WOODLAKE JD subdivision within the Judson school district. Search WOODLAKE JD real estate on shelbymilam.kellyrealtors.com today.