Shelby Milam
BEDS4
BATHS2 full
SQUARE FEET1,944
MLS#21387994
STATUSActive
PROPERTY TYPEResidential - Single Family
SUBDIVISIONWinter Park Estates
SCHOOLMidway ISD
Property Description
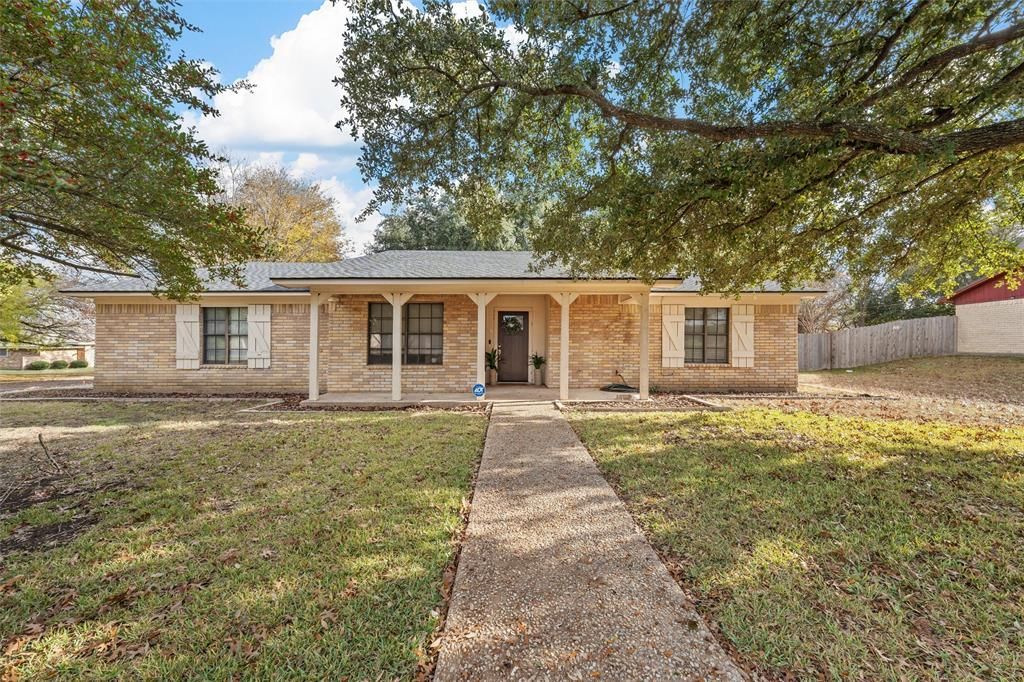
This versatile four bedroom, two-bath home offers an excellent opportunity for both homeowners and investors. Currently operating as a successful Airbnb, the property is ready for continued use as a turnkey short-term rental or can easily transition into a comfortable single-family residence.The thoughtfully designed layout features an isolated primary bedroom for added privacy, an open-concept kitchen, living area, and a flexible bonus room that can be used as an office, playroom, or additional living space.Situated on a large, fully fenced back yard with trees on the property. Featuring a swimming pool, creating a private outdoor retreat ideal for entertaining, relaxing, or enjoying family time.Whether you’re looking for a spacious home with room to spread out or an income-producing property that’s ready to go, this home offers flexibility and plenty of possibilities.
Property Features
Property Type: Residential - Single Family
Cooling: Ceiling Fan(s), Central Air
Fireplaces: 1
Garage: 2 car attached
Heating: Central, Electric
Lot Size: 0.46 Acres
Roof Type: Asphalt
Year Built: 1979
Amenities
Cable TV Available
Flat Screen Wiring
High Speed Internet Available
Kitchen Island
Open Floorplan
Smart Home System
Barbecue
Feature Descriptions
Appliances: Dishwasher, Dryer, Electric Cooktop, Electric Oven, Electric Water Heater, Microwave, Refrigerator, Washer
Days on Site: 1
Exterior: Wood
Fencing: Back Yard, Wood
Fireplace: Brick, Living Room
Flooring: Vinyl
Laundry: Electric Dryer Hookup, Utility Room, Full Size W/D Area, Washer Hookup
Parcel#: 363430000031000
Parking: Garage
Parking Notes: Garage
Patio/Porch: Covered, Rear Porch
Pool: Fenced, Heated, In Ground, Outdoor Pool, Pool/Spa Combo
Swimming Pool: Yes
Utilities: Concrete, Electricity Connected, Individual Water Meter, Phone Available, Sewer Available
Local Schools
Elementary School: Spring Valley
School District: Midway ISD
Listed By / Shown By
Listed By
Agency Name: Kelly, Realtors
Agent Name:

Shown By
Agent Name: Shelby Milam
Agent Phone: (254) 366-9606
Estimate Your Payment
Estimated Payment
$ 876.00 per month $774.50 Principal & Interest $0.00 Property Tax (data not provided by mls) $101.50 Homeowner's InsuranceChange Payment Information

 The data relating to real estate for sale on this web site comes in part from the IDX of the Multiple Listing Service of NTREIS. The data on this site may not be reproduced or redistributed and is only for those individuals viewing this web site. Real estate listings held by brokerage firms other than the brokers/agents with their own information using this site are marked with the NTREIS thumbnail logo and detailed information about them includes the name of the listing broker(s).
Privacy Policy / DMCA Notice / ADA Accessibility


This site is hosted, designed and copyright
© 1994 - 2026 by
Delta Media Group, Inc. -- Patent Pending --
Agent License Information: 726475
501 Aspen Incline Drive | MLS# 21387994
This single family home located at 501 Aspen Incline Drive , Hewitt, TX 76643 is currently listed for sale by Kelly, Realtors, with an asking price of $348,000. This property was built in 1979 and has 4 bedrooms and 2 full baths with 1944 sq. ft. Aspen Incline Drive is located in the Winter Park Estates subdivision within the Midway ISD school district. Search Winter Park Estates real estate on shelbymilam.kellyrealtors.com today.