Shelby Milam
BEDS5
BATHS4 full
SQUARE FEET3,100
MLS#1966480
STATUSActive
PROPERTY TYPEResidential - Single Family
SUBDIVISIONREGENT PARK
SCHOOLBoerne
Property Description
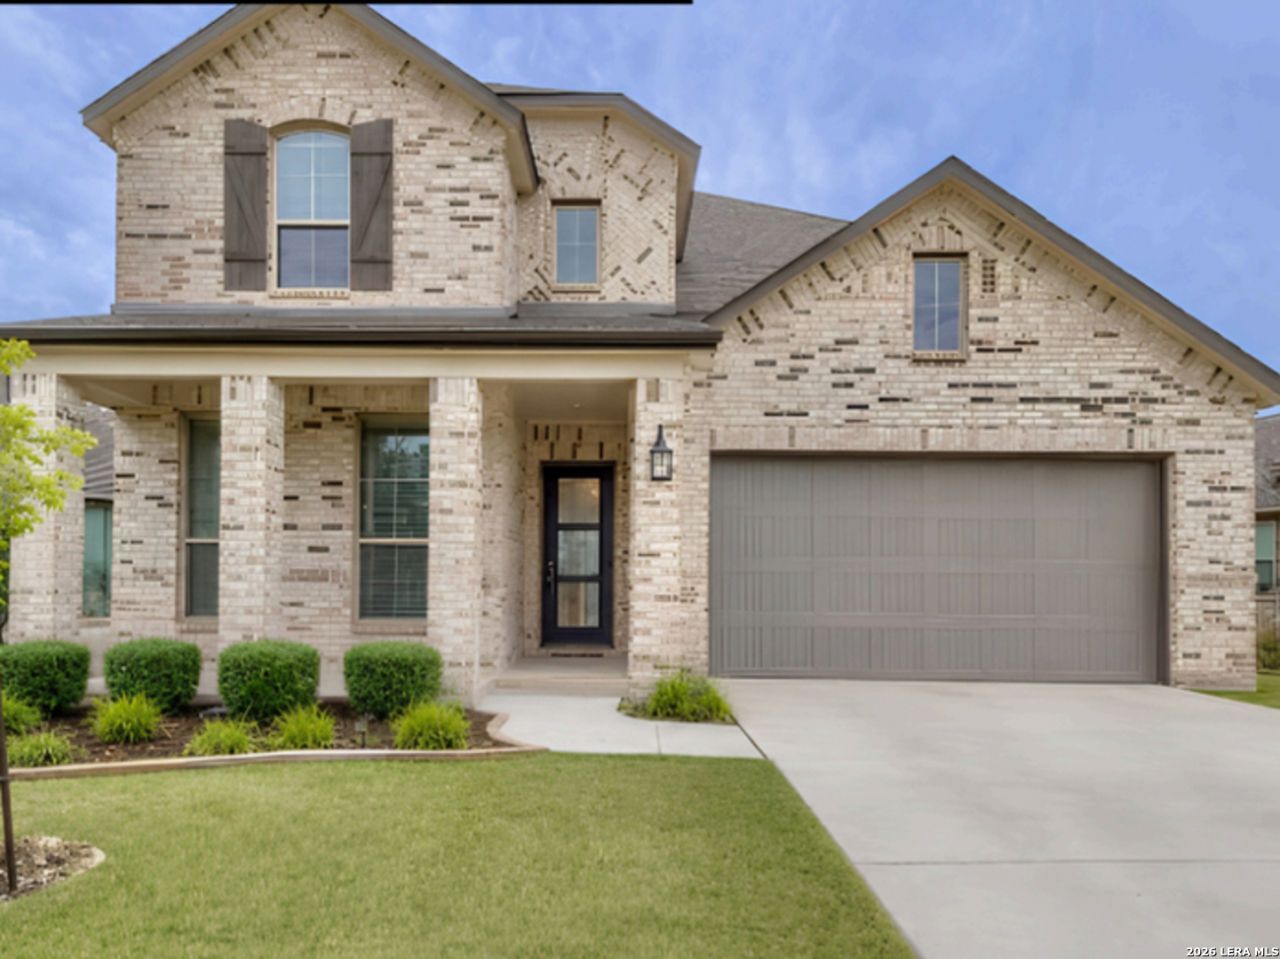
MAJOR PRICE REDUCTION!!! NOW OFFERED AT $599,990 + $5,000 BUYER INCENTIVE! Take advantage of this exceptional opportunity to own this beautiful home. Beautiful Highland Home! This stunning 5-bedroom, 4-bath home offers an impressive blend of space, comfort, and style. Featuring multiple spacious living areas, a separate dining area, and a versatile flex space, this home provides plenty of room for entertaining, relaxing, working from home, or creating a space that fits your lifestyle. The gourmet kitchen is a standout, featuring more than 25 cabinets, an oversized island with ample prep space and seating, built-in appliances, and a 5-burner gas cooktop. Abundant storage and natural light throughout add to the homes inviting feel. With its spacious layout and thoughtful design, this beautiful Highland Home is ready to welcome its next owner!
Property Features
Property Type: Residential - Single Family
Cooling: One Central
Fenced: Yes
Fireplaces: 1
Fuel Type: Natural Gas
Heating: Central
Home Style: Two Story, Contemporary
Lot Size: 0.16 Acres
Roof Type: Composition
Stories: 2.0
Taxes: $7,113
Year Built: 2023
Feature Descriptions
Builder Name: Highland Homes
Days on Site: 132
Exterior: Brick,4 Sides Masonry
Exterior: Covered Patio, Privacy Fence, Sprinkler System, Double Pane Windows, Has Gutters
Fireplace: One, Living Room
Flooring: Carpeting, Ceramic Tile
Foundation: Slab
Hoa Fee: 900/Annually
HOA Mandatory: Yes
HOA Name: GREAT AMERICA
Inclusions: Ceiling Fans, Chandelier, Washer Connection, Dryer Connection, Cook Top, Built-In Oven, Gas Cooking, Disposal, Dishwasher, Ice Maker Connection, Smoke Alarm, Security System (Owned), Pre-Wired for Security, Gas Water Heater, Garage Door Opener
Interior: Two Living Area, Liv/Din Combo, Island Kitchen, Walk-In Pantry, Game Room, Utility Room Inside, Secondary Bedroom Down, High Ceilings, Open Floor Plan, Cable TV Available, High Speed Internet, Laundry Main Level, Laundry Room, Walk in Closets
Multiple HOA: No
Neighborhood Amenities: Pool, Clubhouse, Park/Playground, Jogging Trails, Bike Trails
Parking: Two Car Garage
Pool/Spa: None
Security: yes
Supplier - Electric: BUC
Supplier - Garbage: City
Supplier - Gas: BUC
Supplier - Sewer: BUC
Supplier - Water: BUC
Tax By Multiple Counties: No
Type: Single Family Detached
Water/Sewer: Water System, Sewer System
Windows: All Remain
Room Sizes
Bedroom 2: 12 X 11
Bedroom 3: 10 X 11
Bedroom 4: 10 X 11
Bedroom 5: 11 X 11
Kitchen: 12 X 11
Dining Room: 17 X 13
Living Room: 17 X 15
E X try: 9 X 17
Local Schools
High School: Boerne
Middle School: Boerne Middle N
Elementary School: Kendall Elementary
School District: Boerne
Listed By / Shown By
Listed By
Agency Name: New Home Realty
Agency Phone: (210) 860-5381
Shown By
Agent Name: Shelby Milam
Agent Phone: (254) 366-9606
Agency Title: Kelly, Realtors
Agency Email: info@kellyrealtors.com
Agency Text: (254) 717-6447

Estimate Your Payment
Estimated Payment
$ 2,103.06 per month $1,335.32 Principal & Interest $592.75 Property Tax $175.00 Homeowner's InsuranceChange Payment Information

Privacy Policy / DMCA Notice / ADA Accessibility


This site is hosted, designed and copyright
© 1994 - 2026 by
Delta Media Group, Inc. -- Patent Pending --
Agent License Information: 726475
501 Huntwick Drive | MLS# 1966480
This single family home located at 501 Huntwick Drive, Boerne, TX 78006 is currently listed for sale with an asking price of $599,990. This property was built in 2023 and has 5 bedrooms and 4 full baths with 3100 sq. ft. Huntwick Drive is located in the REGENT PARK subdivision within the Boerne school district. Search REGENT PARK real estate on shelbymilam.kellyrealtors.com today.