Shelby Milam
BEDS3
BATHS2 full
SQUARE FEET1,948
MLS#21384503
STATUSActive
PROPERTY TYPEResidential - Single Family
SUBDIVISIONRiver North Add 02
SCHOOLStephenville ISD
Property Description
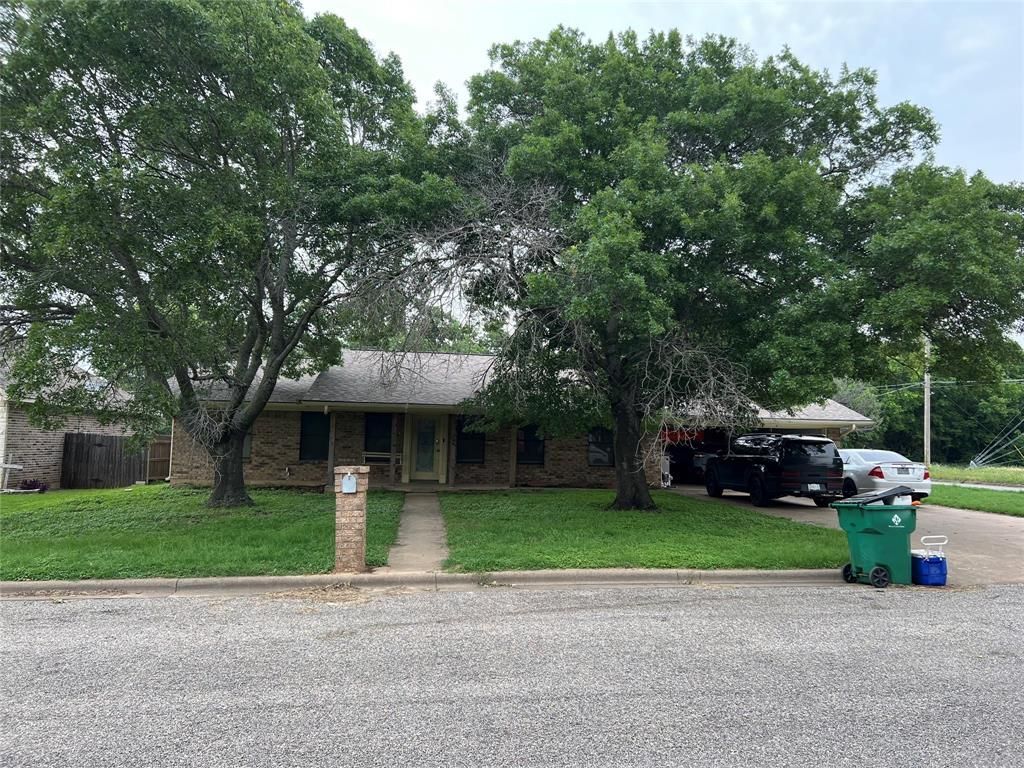
Welcome to your new home in the heart of Stephenville! This beautifully maintained 3-bedroom, 2-bathroom house offers comfort, convenience, and space — perfect for families, students, or professionals.***Currently leased out through June 2027 by three college kids. Lease will need to stay in place. Located in a quiet, friendly neighborhood just minutes from Tarleton State University, this home features: • Spacious Living Area with natural light and an open floor plan • Large Kitchen with ample cabinet space, modern appliances, and a breakfast nook • Primary Suite with a private bathroom and generous closet space • Large Backyard ideal for pets, play, or outdoor entertaining • Attached Garage and driveway for convenient parkingEnjoy easy access to local schools, shopping, restaurants, and parks — all just a short drive or walk away.Don’t miss this opportunity to live in one of Stephenville’s most desirable neighborhoods. Schedule your showing today!
Property Features
Property Type: Residential - Single Family
Garage: 2 car attached
Home Style: Traditional
Lot Size: 0.25 Acres
Roof Type: Composition
Year Built: 1986
Amenities
Cable TV Available
Walk-In Closet(s)
Feature Descriptions
Appliances: Dishwasher, Disposal, Electric Range, Refrigerator
Days on Site: 5
Exterior: Brick, Wood
Fencing: None
Flooring: Carpet, Luxury Vinyl Plank, Tile
Lot: Corner Lot
Parcel#: R000033120
Parking: Driveway, Garage, Garage Door Opener, Garage Faces Front
Parking Notes: Driveway, Garage, Garage Door Opener, Garage Faces Fr
Utilities: Cable Available, City Sewer, City Water, Electricity Available
Room Sizes
Bedroom-Primary: 13.00 x 16.00 Level - 1
Living Room: 16.00 x 14.00 Level - 1
Local Schools
School District: Stephenville ISD
Listed By / Shown By
Listed By
Agency Name: HH Realty
Agent Name: Jason Gleva

Shown By
Agent Name: Shelby Milam
Agent Phone: (254) 366-9606
Agency Title: Kelly, Realtors

Estimate Your Payment
Estimated Payment
$ 692.24 per month $612.03 Principal & Interest $0.00 Property Tax (data not provided by mls) $80.21 Homeowner's InsuranceChange Payment Information
 The data relating to real estate for sale on this web site comes in part from the IDX of the Multiple Listing Service of NTREIS. The data on this site may not be reproduced or redistributed and is only for those individuals viewing this web site. Real estate listings held by brokerage firms other than the brokers/agents with their own information using this site are marked with the NTREIS thumbnail logo and detailed information about them includes the name of the listing broker(s).
Privacy Policy / DMCA Notice / ADA Accessibility


This site is hosted, designed and copyright
© 1994 - 2026 by
Delta Media Group, Inc. -- Patent Pending --
Agent License Information: 726475
501 Spring Meadow Street | MLS# 21384503
This single family home located at 501 Spring Meadow Street, Stephenville, TX 76401 is currently listed for sale with an asking price of $275,000. This property was built in 1986 and has 3 bedrooms and 2 full baths with 1948 sq. ft. Spring Meadow Street is located in the River North Add 02 subdivision within the Stephenville ISD school district. Search River North Add 02 real estate on shelbymilam.kellyrealtors.com today.