Shelby Milam
BEDS4
BATHS3 full
SQUARE FEET2,364
MLS#21362291
STATUSActive
PROPERTY TYPEResidential - Single Family
SUBDIVISIONCity of Caldwell
SCHOOLCaldwell ISD
Property Description
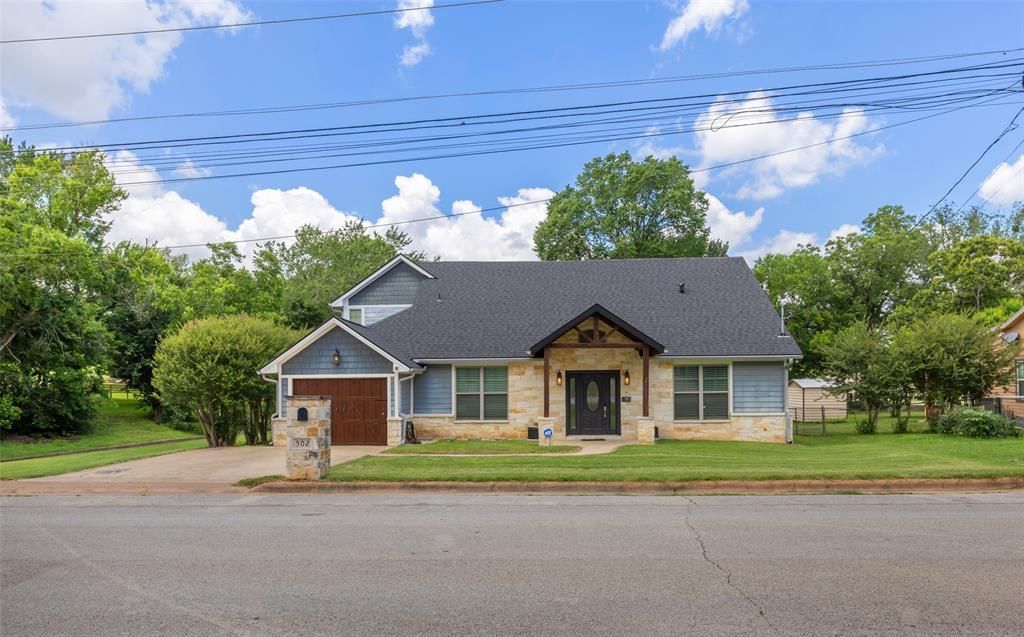
Charming and Spacious Retreat in Caldwell, TXDiscover the perfect blend of contemporary style and rustic charm in this 4-bedroom, 3-bathroom residence nestled in the heart of Caldwell, TX. This stunning property, highlighted by its distinctive stone and HardiPlank exterior and topped with a shingle roof installed 2022, is a true gem. The inviting facade is complemented by a wood-look garage door and a covered front patio, creating an ideal setting to enjoy the serene surroundings.Inside, you'll find two living areas, including one with a captivating stone fireplace flanked by custom built-ins, perfect for cozy gatherings. The open-concept kitchen and dining area offer ample space for engaging meals and easy entertaining.The home conveniently features two ensuites, one on each level, ensuring privacy and comfort. The primary suite provides a peaceful haven with modern amenities and elegant finishes.Step outside to the large, picturesque backyard, where mature trees, lush green grass, and vibrant flowers create a tranquil retreat. A massive wooden deck expands the living space outdoors, perfect for alfresco dining and weekend relaxation.Embrace the charm and comfort of this beautiful home that seamlessly integrates indoor and outdoor living, offering an unparalleled lifestyle opportunity in a quiet and welcoming community.
Property Features
Property Type: Residential - Single Family
Cooling: Ceiling Fan(s), Central Air
Fireplaces: 1
Garage: 1 car attached
Heating: Electric
Home Style: Traditional
Lot Size: 0.26 Acres
Roof Type: Composition, Shingle
Year Built: 1973
Amenities
Decorative Lighting
Eat-in Kitchen
Granite Counters
Kitchen Island
Open Floorplan
Vaulted Ceiling(s)
Second Primary Bedroom
Covered Deck
Covered Patio/Porch
Lighting
Private Yard
Feature Descriptions
Appliances: Built-in Gas Range, Dishwasher, Disposal, Electric Water Heater, Gas Range, Microwave, Refrigerator
Fencing: Back Yard, Fenced, Wire, Wood
Fireplace: Electric, Family Room, Stone
Flooring: Carpet, Ceramic Tile, Luxury Vinyl Plank
Laundry: Electric Dryer Hookup, Full Size W/D Area, Washer Hookup, On Site
Lot: Cleared, Few Trees, Level, Lrg. Backyard Grass
Parcel#: 16441
Parking: Concrete, Driveway, Garage Door Opener, Garage Faces Front, Garage Single Door, Inside Entrance
Parking Notes: Concrete, Driveway, Garage Door Opener, Garage Faces
Patio/Porch: Covered, Deck, Front Porch
Utilities: All Weather Road, Asphalt, City Sewer, City Water, Electricity Available
Local Schools
Elementary School: Caldwell ISD Schools
School District: Caldwell ISD
Listed By / Shown By
Listed By
Agency Name: Coldwell Banker Apex, REALTORS
Agency Contact: 979-251-2412
Agent Name: Rachelle Wendt

Shown By
Agent Name: Shelby Milam
Agent Phone: (254) 366-9606
Agency Title: Kelly, Realtors

Estimate Your Payment
Estimated Payment
$ 752.65 per month $665.44 Principal & Interest $0.00 Property Tax (data not provided by mls) $87.21 Homeowner's InsuranceChange Payment Information
 The data relating to real estate for sale on this web site comes in part from the IDX of the Multiple Listing Service of NTREIS. The data on this site may not be reproduced or redistributed and is only for those individuals viewing this web site. Real estate listings held by brokerage firms other than the brokers/agents with their own information using this site are marked with the NTREIS thumbnail logo and detailed information about them includes the name of the listing broker(s).
Privacy Policy / DMCA Notice / ADA Accessibility


This site is hosted, designed and copyright
© 1994 - 2026 by
Delta Media Group, Inc. -- Patent Pending --
Agent License Information: 726475
502 W Fawns Street | MLS# 21362291
This single family home located at 502 W Fawns Street , Caldwell, TX 77836 is currently listed for sale with an asking price of $299,000. This property was built in 1973 and has 4 bedrooms and 3 full baths with 2364 sq. ft. W Fawns Street is located in the City of Caldwell subdivision within the Caldwell ISD school district. Search City Of Caldwell real estate on shelbymilam.kellyrealtors.com today.