Shelby Milam
BEDS3
BATHS2 full
SQUARE FEET1,934
MLS#21301686
STATUSPending
PROPERTY TYPEResidential - Single Family
SUBDIVISIONColony 10
SCHOOLLewisville ISD
Property Description
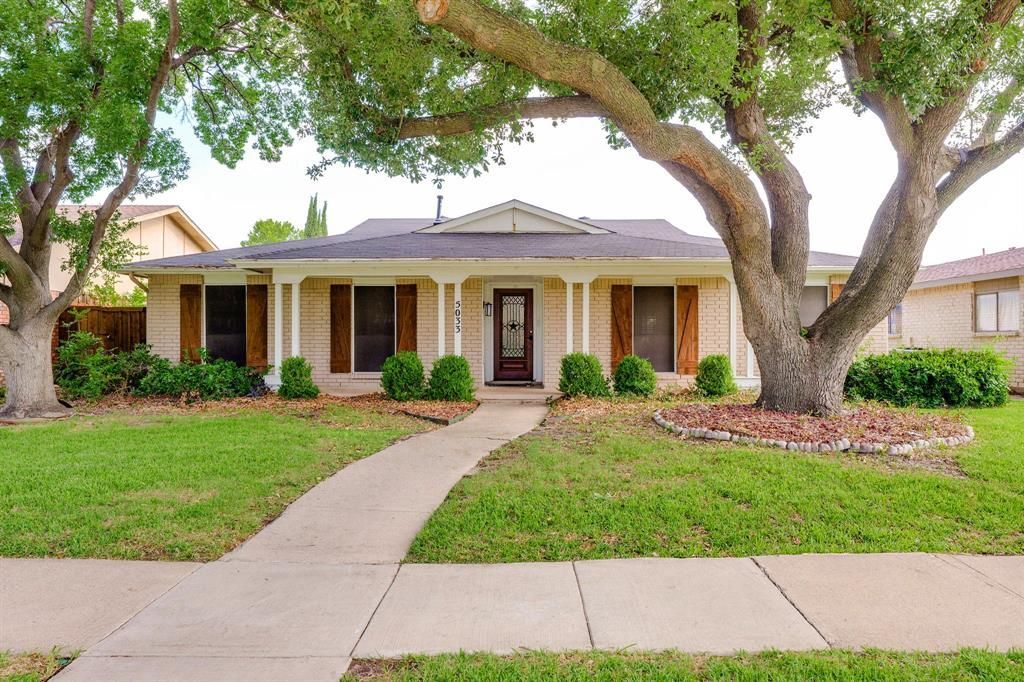
Extensively updated beneath a canopy of mature oak trees, this move in ready home offers a combination of modern finishes and established neighborhood charm. The open concept floor plan is anchored by a renovated kitchen featuring quartz countertops, shaker-style cabinetry, stainless steel appliances, gas cooking, and custom built-in breakfast seating. Updated flooring, bathrooms, lighting, and fixtures create a clean, cohesive feel throughout. Foundation repairs have been completed and are backed by a lifetime, fully transferable warranty, providing added peace of mind for years to come. A spacious covered patio overlooks the private backyard, providing the perfect setting for entertaining, relaxing, pets, and play. With no HOA and a convenient location near shopping, dining, parks, and major commuter routes, this home delivers the lifestyle today's buyers are looking for.
Property Features
Property Type: Residential - Single Family
Fireplaces: 1
Garage: 2 car attached
Lot Size: 0.16 Acres
Year Built: 1977
Amenities
Cable TV Available
Eat-in Kitchen
Granite Counters
Kitchen Island
Open Floorplan
Pantry
Walk-In Closet(s)
Feature Descriptions
Appliances: Dishwasher, Disposal, Electric Oven, Gas Range, Refrigerator
Days on Site: 93
Exterior: Brick, Siding
Fireplace: Living Room
Parcel#: R93137
Parking: Alley Access, Garage Faces Rear, Off Street
Parking Notes: Alley Access, Garage Faces Rear, Off Street
Utilities: City Sewer, City Water
Local Schools
Elementary School: Peters Colony
School District: Lewisville ISD
Listed By / Shown By
Listed By
Agency Name: Ebby Halliday, REALTORS
Agency Contact: (940) 891-3229
Agent Name: Andrew Keller

Shown By
Agent Name: Shelby Milam
Agent Phone: (254) 366-9606
Agency Title: Kelly, Realtors

Estimate Your Payment
Estimated Payment
$ 903.69 per month $798.98 Principal & Interest $0.00 Property Tax (data not provided by mls) $104.71 Homeowner's InsuranceChange Payment Information
 The data relating to real estate for sale on this web site comes in part from the IDX of the Multiple Listing Service of NTREIS. The data on this site may not be reproduced or redistributed and is only for those individuals viewing this web site. Real estate listings held by brokerage firms other than the brokers/agents with their own information using this site are marked with the NTREIS thumbnail logo and detailed information about them includes the name of the listing broker(s).
Privacy Policy / DMCA Notice / ADA Accessibility


This site is hosted, designed and copyright
© 1994 - 2026 by
Delta Media Group, Inc. -- Patent Pending --
Agent License Information: 726475
5033 Stanley Drive | MLS# 21301686
This single family home located at 5033 Stanley Drive, The Colony, TX 75056 is currently listed for sale with an asking price of $359,000. This property was built in 1977 and has 3 bedrooms and 2 full baths with 1934 sq. ft. Stanley Drive is located in the Colony 10 subdivision within the Lewisville ISD school district. Search Colony 10 real estate on shelbymilam.kellyrealtors.com today.