Shelby Milam
BEDS3
BATHS2 full
SQUARE FEET1,991
MLS#21364299
STATUSPending
PROPERTY TYPEResidential - Single Family
SUBDIVISIONWest Oak Addition
SCHOOLKeller ISD
Property Description
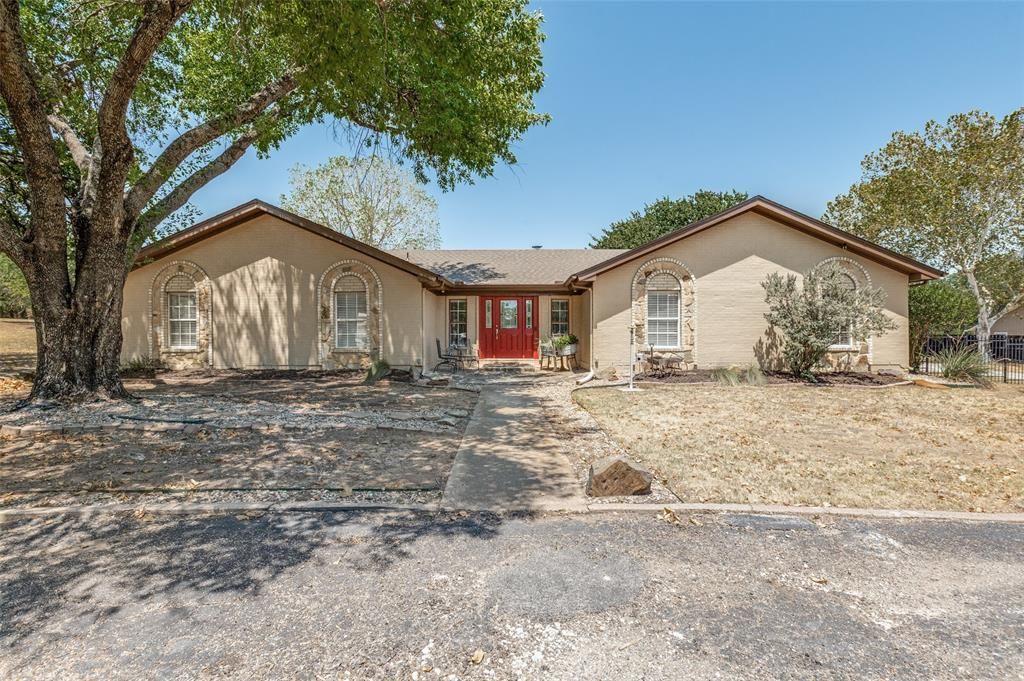
Looking for a little elbow room in the city? You know those properties that rarely come up for sale...this is one! Situated on a 1 acre lot, in the one street subdivision of West Oaks, with no HOA, this property is primed for all the possibilities to make it your own-while still close to schools, shopping and restaurants. Located in Keller ISD, this 3 bedroom 2 bath, 2 car garage home with a circle drive has fresh paint inside & out, a great flexible floorplan, granite countertops, wood flooring, wainscoting, cozy fireplace and updated bathrooms. On top of that it has huge back yard, an area for a firepit, additional covered carport and a huge 1500 square foot Workshop with electricity with a separate area built out that could be made into office space. All that AND plenty of room to put in a pool. The possibilities are endless. New Roof & gutters in 2022
Property Features
Property Type: Residential - Single Family
Cooling: Ceiling Fan(s), Central Air, Electric
Fireplaces: 1
Garage: 2 car attached
Heating: Central, Electric, Fireplace(s)
Home Style: Traditional
Lot Size: 1.14 Acres
Roof Type: Composition
Year Built: 1972
Amenities
Built-in Features
Cable TV Available
Decorative Lighting
Double Vanity
Granite Counters
High Speed Internet Available
Wainscoting
Walk-In Closet(s)
Covered Patio/Porch
Fire Pit
Rain Gutters
Private Entrance
Private Yard
RV/Boat Parking
Feature Descriptions
Appliances: Dishwasher, Disposal, Electric Cooktop, Electric Oven, Electric Water Heater
Days on Site: 27
Exterior: Brick, Rock/Stone, Wood
Fencing: Chain Link, Gate, Wrought Iron
Fireplace: Living Room, Wood Burning
Flooring: Engineered Wood, Tile
Laundry: Electric Dryer Hookup, Utility Room, Full Size W/D Area, Dryer Hookup, Washer Hookup
Lot: Interior Lot, Landscaped, Lrg. Backyard Grass, Many Trees, Subdivision
Parcel#: 03457230
Parking: Additional Parking, Asphalt, Carport, Circular Driveway, Concrete, Driveway, Electric Gate, Garage, Garage Door Opener, Garage Faces Rear, Gated, Inside Entrance, Kitchen Level, Parking Pad, Private, RV Carport
Parking Notes: Additional Parking, Asphalt, Carport, Circular Drivew
Patio/Porch: Covered
Utilities: Cable Available, City Water, Individual Water Meter, Overhead Utilities, Septic
Window: Window Coverings
Room Sizes
Living Room: 18.00 x 16.00 Level - 1
Kitchen: 25.00 x 8.00 Level - 1
Bedroom-Primary: 17.00 x 14.00 Level - 1
Bedroom: 11.00 x 12.00 Level - 1
Bedroom: 14.00 x 11.00 Level - 1
Dining Room: 14.00 x 13.00 Level - 1
Breakfast Room: 13.00 x 11.00 Level - 1
Local Schools
Elementary School: Independence
School District: Keller ISD
Listed By / Shown By
Listed By
Agency Name: Ebby Halliday Realtors
Agency Contact: 903-340-8590
Agent Name: Summer Richards

Shown By
Agent Name: Shelby Milam
Agent Phone: (254) 366-9606
Agency Title: Kelly, Realtors

Estimate Your Payment
Estimated Payment
$ 1,510.34 per month $1,335.34 Principal & Interest $0.00 Property Tax (data not provided by mls) $175.00 Homeowner's InsuranceChange Payment Information
 The data relating to real estate for sale on this web site comes in part from the IDX of the Multiple Listing Service of NTREIS. The data on this site may not be reproduced or redistributed and is only for those individuals viewing this web site. Real estate listings held by brokerage firms other than the brokers/agents with their own information using this site are marked with the NTREIS thumbnail logo and detailed information about them includes the name of the listing broker(s).
Privacy Policy / DMCA Notice / ADA Accessibility


This site is hosted, designed and copyright
© 1994 - 2026 by
Delta Media Group, Inc. -- Patent Pending --
Agent License Information: 726475
5033 Sunset Circle N | MLS# 21364299
This single family home located at 5033 Sunset Circle N, Fort Worth, TX 76244 is currently listed for sale with an asking price of $600,000. This property was built in 1972 and has 3 bedrooms and 2 full baths with 1991 sq. ft. Sunset Circle N is located in the West Oak Addition subdivision within the Keller ISD school district. Search West Oak Addition real estate on shelbymilam.kellyrealtors.com today.