Shelby Milam
BEDS4
BATHS2 full
SQUARE FEET2,112
MLS#620846
STATUSActive
PROPERTY TYPEResidential - Single Family
SUBDIVISIONTanglewood IV
SCHOOLVictoria ISD
Property Description
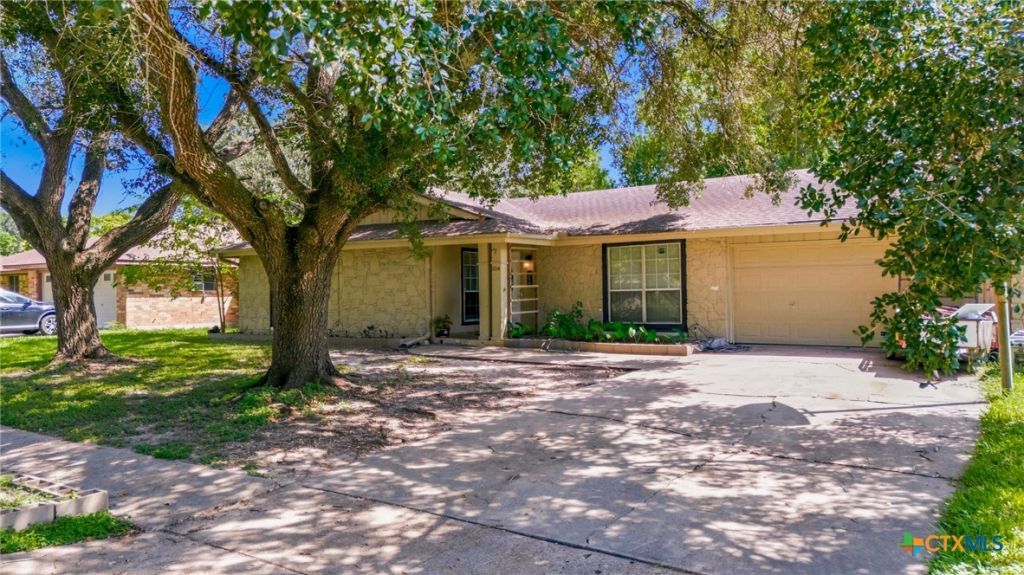
Discover the space, privacy, and established neighborhood setting youve been looking for at 504 Maplewood Drive. Located in Victorias desirable Tanglewood area, this home sits on more than a quarter-acre, offering a generous amount of outdoor space that is becoming increasingly hard to find. Inside, four bedrooms and two living areas provide flexibility for family, guests, a home office, hobbies, or whatever your lifestyle requires. Outside, the privacy-fenced backyard creates a secluded setting with plenty of room to entertain, let the kids play, enjoy pets, garden, or simply relax and enjoy your own outdoor space. Tanglewood is an established residential community in southeast Victoria, with a convenient location near everyday amenities and recreation. The neighborhood is also home to the Tanglewood House Clubhouse & Pool on Rosewood Drive, a private community swim club offering seasonal swimming and clubhouse activities for members. Whether you're looking for additional room for your family, a larger lot in town, or a home with a backyard that gives you room to make it your own, 504 Maplewood Drive offers a combination of space, privacy, and location that's worth seeing in person.
Property Features
Property Type: Residential - Single Family
Cooling: Central Air,1 Unit
Garage: 2 car attached
Home Style: Traditional
Lot Size: 0.27 Acres
Roof Type: Composition, Shingle
Stories: 1.0
Year Built: 1975
Amenities
Bookcases
Ceiling Fan(s)
Laminate Counters
Multiple Living Areas
Recessed Lighting
Tub Shower
Breakfast Area
Covered Patio
Feature Descriptions
Appliances: Dishwasher, Electric Range, Refrigerator
Body of Water: None
Community Features: None, Community Pool
Days on Site: 2
Exterior: Stone Veneer, Wood Siding
Fencing: Back Yard, Privacy
Fireplace: None
Flooring: Ceramic Tile
Laundry: Inside, Laundry Room
Parcel#: 61704
Parking: Attached, Garage
Parking Notes: Attached, Garage
Patio/Porch: Covered, Patio
Pool: Community, Other, See Remarks
Sewer: Public Sewer
Utilities: Trash Collection Public
Water: Public
Local Schools
School District: Victoria ISD
Listed By / Shown By
Listed By
Agency Name: Woolson Real Estate Inc
Agency Phone: 361-578-3623
Shown By
Agent Name: Shelby Milam
Agent Phone: (254) 366-9606
Agency Title: Kelly, Realtors
Agency Email: info@kellyrealtors.com
Agency Text: (254) 717-6447

Estimate Your Payment
Estimated Payment
$ 629.31 per month $556.39 Principal & Interest $0.00 Property Tax (data not provided by mls) $72.92 Homeowner's InsuranceChange Payment Information

Privacy Policy / DMCA Notice / ADA Accessibility


This site is hosted, designed and copyright
© 1994 - 2026 by
Delta Media Group, Inc. -- Patent Pending --
Agent License Information: 726475
504 Maplewood Drive | MLS# 620846
This single family home located at 504 Maplewood Drive , Victoria, TX 77901 is currently listed for sale with an asking price of $250,000. This property was built in 1975 and has 4 bedrooms and 2 full baths with 2112 sq. ft. Maplewood Drive is located in the Tanglewood IV subdivision within the Victoria ISD school district. Search Tanglewood IV real estate on shelbymilam.kellyrealtors.com today.