Shelby Milam
BEDS3
BATHS2 full
SQUARE FEET1,072
MLS#626394
STATUSActive
PROPERTY TYPEResidential - Single Family
SUBDIVISIONMoulton Townsite
SCHOOLMoulton ISD
Property Description
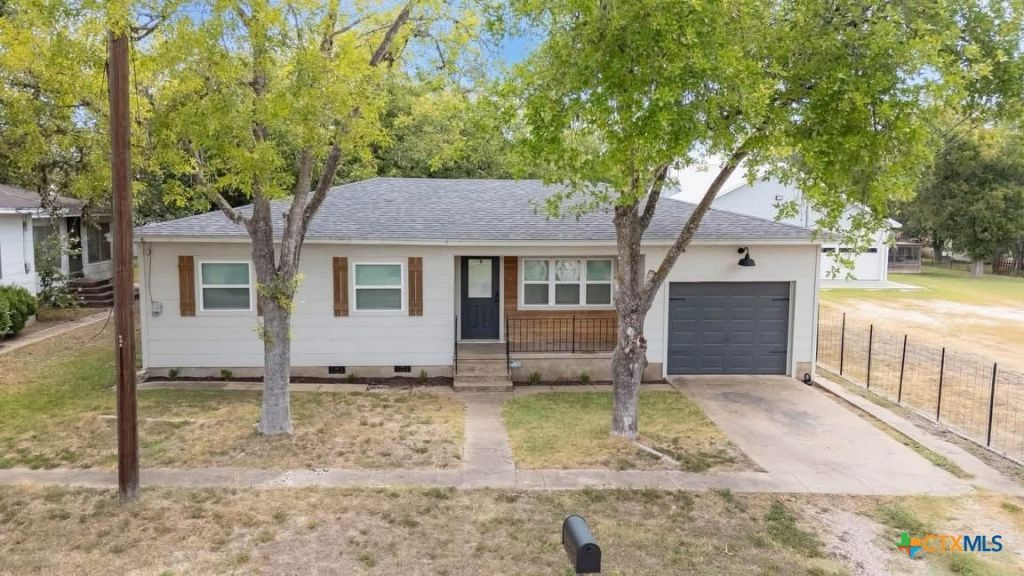
Small-Town Charm Meets Modern Style in Moulton! Welcome to 504 N Arnim St, where classic small-town charm meets thoughtful modern updates. Completely remodeled in 2022, this inviting home features neutral gray siding with rustic stained-wood accents and a warm, welcoming interior. Inside, the open-concept layout showcases beautiful hardwood floors, granite countertops, and a large island perfect for gathering and entertaining. The home offers two spacious bedrooms with ample closet space, plus a comfortable shared bath with a tub/shower combo and generous granite counter space. The private master suite provides plenty of room to unwind and features an oversized tiled shower. Outside, the spacious backyard with mature shade trees creates the perfect setting for relaxing or entertaining. Updated, spacious, and move-in ready come see what makes this Moulton home special!
Property Features
Property Type: Residential - Single Family
Cooling: 1 Unit
Garage: 1
Home Style: Traditional
Lot Size: 0.11 Acres
Roof Type: Composition, Shingle
Stories: 1.0
Year Built: 1961
Amenities
All Bedrooms Down
Kitchen/Dining Combo
Pull Down Attic Stairs
Vanity
Walk-In Closet(s)
Granite Counters
Kitchen Island
Porch
Feature Descriptions
Appliances: Electric Cooktop, Refrigerator, Water Heater, Microwave
Body of Water: None
Community Features: None, Sidewalks
Days on Site: 3
Exterior: Other, See Remarks
Fencing: Back Yard, Chain Link
Fireplace: None
Flooring: Hardwood
Laundry: Inside, Laundry in Utility Room, Laundry Room
Parcel#: R6236
Patio/Porch: Covered, Porch
Sewer: Public Sewer
Utilities: Other, See Remarks
Water: Public
Local Schools
School District: Moulton ISD
Listed By / Shown By
Listed By
Agency Name: Coldwell Banker D'Ann Harper
Agency Phone: 210-483-7000
Shown By
Agent Name: Shelby Milam
Agent Phone: (254) 366-9606
Agency Title: Kelly, Realtors
Agency Email: info@kellyrealtors.com
Agency Text: (254) 717-6447

Estimate Your Payment
Estimated Payment
$ 516.03 per month $456.24 Principal & Interest $0.00 Property Tax (data not provided by mls) $59.79 Homeowner's InsuranceChange Payment Information

Privacy Policy / DMCA Notice / ADA Accessibility


This site is hosted, designed and copyright
© 1994 - 2026 by
Delta Media Group, Inc. -- Patent Pending --
Agent License Information: 726475
504 N Arnim | MLS# 626394
This single family home located at 504 N Arnim , Moulton, TX 77975 is currently listed for sale with an asking price of $205,000. This property was built in 1961 and has 3 bedrooms and 2 full baths with 1072 sq. ft. N Arnim is located in the Moulton Townsite subdivision within the Moulton ISD school district. Search Moulton Townsite real estate on shelbymilam.kellyrealtors.com today.