Shelby Milam
BEDS4
BATHS3 full
SQUARE FEET2,284
MLS#21338077
STATUSActive
PROPERTY TYPEResidential - Single Family
SUBDIVISIONOakbrook
SCHOOLVan Alstyne ISD
Property Description
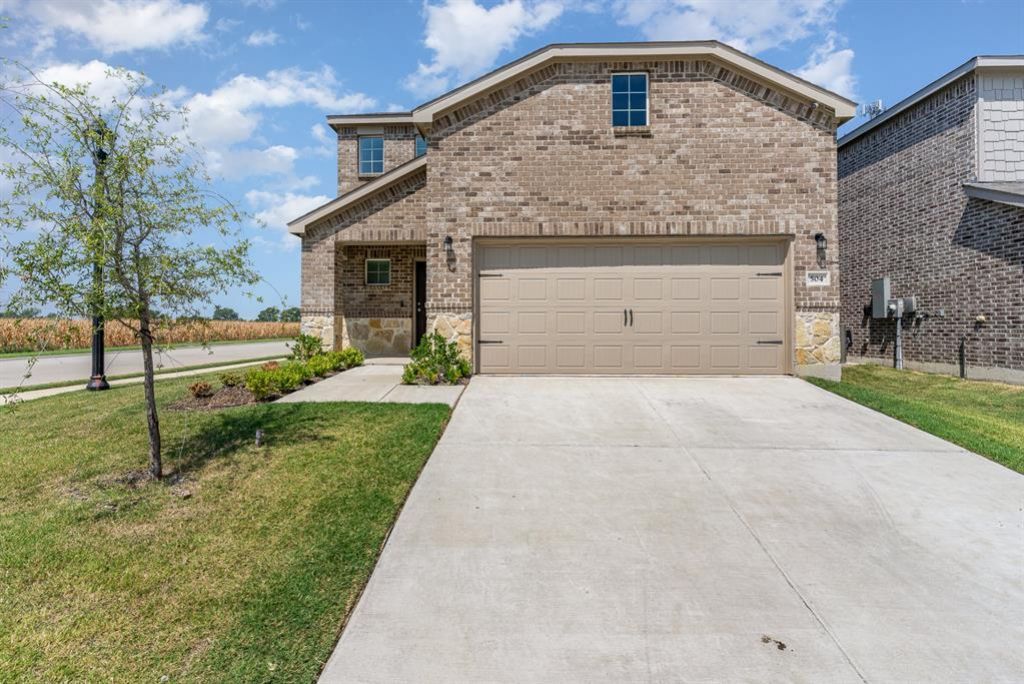
Discover this beautifully maintained, almost brand-new home featuring ample space and modern amenities. The property boasts four bedrooms and three bathrooms, with one bedroom and bathroom conveniently located on the ground floor. The spacious master suite includes an en-suite bathroom, providing a private retreat. Situated in a highly sought-after community, this clean and well-kept home offers easy access to shopping malls and highways. Don't miss out on this fantastic rental opportunity! Schedule your appointment to see this stunning house today before it's gone!
Property Features
Property Type: Residential - Single Family
Garage: 2 car attached
Lot Size: 0.12 Acres
Stories: 2.0
Year Built: 2023
Amenities
Cable TV Available
Granite Counters
Feature Descriptions
Appliances: Dishwasher, Disposal, Electric Oven
Days on Site: 1
Fireplace: None
HOA Fee: 158/ Quarterly
Parcel#: 436425
Parking: Direct Access, Driveway, Epoxy Flooring, Garage Double Door
Parking Notes: Direct Access, Driveway, Epoxy Flooring, Garage Doubl
Utilities: City Sewer, City Water, Concrete, Curbs, Electricity Connected, Natural Gas Available
Room Sizes
Living Room: 19.00 x 15.00 Level - 1
Dining Room: 14.00 x 10.00 Level - 1
Kitchen: 10.00 x 10.00 Level - 1
Bedroom: 11.00 x 10.00 Level - 1
Bedroom-Primary: 20.00 x 15.00 Level - 2
Bedroom: 13.00 x 11.00 Level - 2
Bedroom: 13.00 x 11.00 Level - 2
Local Schools
Elementary School: John and Nelda Partin
School District: Van Alstyne ISD
Listed By / Shown By
Listed By
Agency Name: Promise Realty Services
Agency Contact: 214-641-7152
Agent Name: Thomas Varghese

Shown By
Agent Name: Shelby Milam
Agent Phone: (254) 366-9606
Agency Title: Kelly, Realtors

Estimate Your Payment
Estimated Payment
$ 976.69 per month $863.52 Principal & Interest $0.00 Property Tax (data not provided by mls) $113.17 Homeowner's InsuranceChange Payment Information
 The data relating to real estate for sale on this web site comes in part from the IDX of the Multiple Listing Service of NTREIS. The data on this site may not be reproduced or redistributed and is only for those individuals viewing this web site. Real estate listings held by brokerage firms other than the brokers/agents with their own information using this site are marked with the NTREIS thumbnail logo and detailed information about them includes the name of the listing broker(s).
Privacy Policy / DMCA Notice / ADA Accessibility


This site is hosted, designed and copyright
© 1994 - 2026 by
Delta Media Group, Inc. -- Patent Pending --
Agent License Information: 726475
504 S Hopson Street | MLS# 21338077
This single family home located at 504 S Hopson Street, Van Alstyne, TX 75495 is currently listed for sale with an asking price of $388,000. This property was built in 2023 and has 4 bedrooms and 3 full baths with 2284 sq. ft. S Hopson Street is located in the Oakbrook subdivision within the Van Alstyne ISD school district. Search Oakbrook real estate on shelbymilam.kellyrealtors.com today.