Shelby Milam
BEDS3
BATHS2 full
SQUARE FEET1,934
MLS#21384517
STATUSActive
PROPERTY TYPEResidential - Single Family
SUBDIVISIONColony 10
SCHOOLLewisville ISD
Property Description
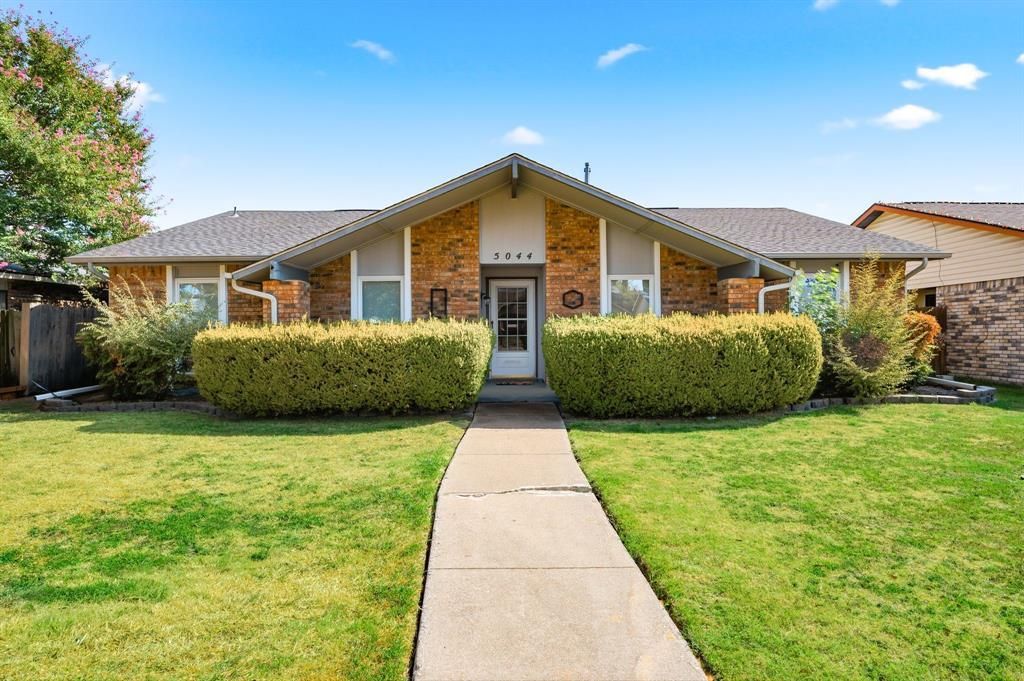
This charming home is a great opportunity for investors, first time buyers, or buyers simply looking to create a home that truly reflects their own style. This 3 bedroom, 2 bathroom home features a comfortable layout with both a formal dining room and a spacious living room, providing plenty of room for entertaining and everyday living.The home is in need of cosmetic updates, making it an excellent opportunity for someone looking to add value and put their own personal touch on the property! One of the standout features is the beautiful swimming pool, which is in great condition and ready to be enjoyed. With its combination of location, layout, and pool, this property offers tremendous potential. You also have a great view of the pool from the kitchen sink.This is an especially attractive opportunity for buyers seeking one of the more affordable homes with a pool in The Colony. Whether you're an investor looking for your next project or a buyer wanting to customize a home to your taste, this home is worth a look. The seller is open to all offers and is willing to consider the right opportunity!
Property Features
Property Type: Residential - Single Family
Cooling: Ceiling Fan(s), Central Air
Fireplaces: 1
Garage: 2 car attached
Heating: Central
Lot Size: 0.17 Acres
Roof Type: Shingle
Year Built: 1977
Amenities
Open Floorplan
Pantry
Vaulted Ceiling(s)
Walk-In Closet(s)
Covered Patio/Porch
Feature Descriptions
Appliances: Dishwasher, Electric Cooktop, Electric Oven, Microwave
Days on Site: 3
Fencing: Fenced
Fireplace: Family Room
Flooring: Carpet
Laundry: Utility Room, Dryer Hookup
Lot: Interior Lot
Parcel#: R93103
Parking: Driveway
Parking Notes: Driveway
Patio/Porch: Covered
Pool: In Ground
Swimming Pool: Yes
Utilities: City Sewer, City Water
Room Sizes
Family Room: 16.00 x 20.00 Level - 1
Bedroom-Primary: 15.00 x 16.00 Level - 1
Local Schools
Elementary School: Peters Colony
School District: Lewisville ISD
Listed By / Shown By
Listed By
Agency Name: Coldwell Banker Apex, REALTORS
Agency Contact: 214-437-4491
Agent Name: Gibelly Chevez

Shown By
Agent Name: Shelby Milam
Agent Phone: (254) 366-9606
Agency Title: Kelly, Realtors

Estimate Your Payment
Estimated Payment
$ 818.10 per month $723.31 Principal & Interest $0.00 Property Tax (data not provided by mls) $94.79 Homeowner's InsuranceChange Payment Information
 The data relating to real estate for sale on this web site comes in part from the IDX of the Multiple Listing Service of NTREIS. The data on this site may not be reproduced or redistributed and is only for those individuals viewing this web site. Real estate listings held by brokerage firms other than the brokers/agents with their own information using this site are marked with the NTREIS thumbnail logo and detailed information about them includes the name of the listing broker(s).
Privacy Policy / DMCA Notice / ADA Accessibility


This site is hosted, designed and copyright
© 1994 - 2026 by
Delta Media Group, Inc. -- Patent Pending --
Agent License Information: 726475
5044 Stanley Drive | MLS# 21384517
This single family home located at 5044 Stanley Drive, The Colony, TX 75056 is currently listed for sale with an asking price of $325,000. This property was built in 1977 and has 3 bedrooms and 2 full baths with 1934 sq. ft. Stanley Drive is located in the Colony 10 subdivision within the Lewisville ISD school district. Search Colony 10 real estate on shelbymilam.kellyrealtors.com today.