Shelby Milam
BEDS4
BATHS3 full
SQUARE FEET2,568
MLS#21369781
STATUSActive
PROPERTY TYPEResidential - Single Family
SUBDIVISIONDooley Estates Add
SCHOOLGrapevine-Colleyville ISD
Property Description
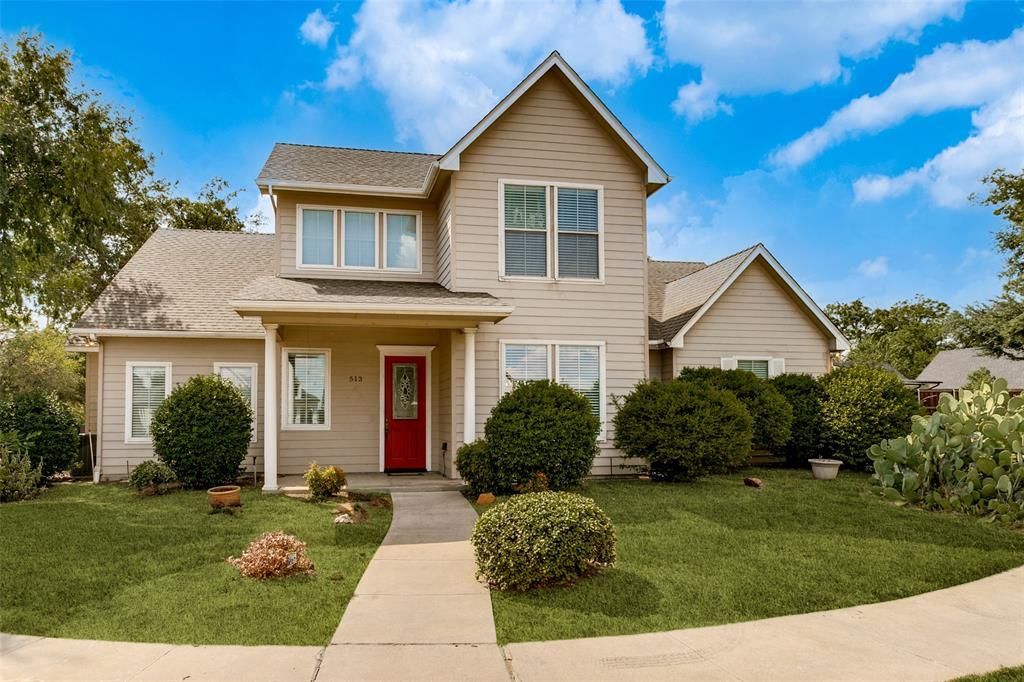
Be close to everything the Historic District has to offer! Built in 2002 and custom designed for entertaining, this charming four-bedroom, three-bath Craftsman blends the character and lifestyle of Grapevine’s Historic Township with the ease of contemporary building materials and modern living.Tucked within the only cul-de-sac neighborhood in the Historic Township, enjoy a wonderful sense of community and a peaceful setting while still just steps from bustling Main Street, dining, shopping, festivals and Grapevine Faith Christian School.Inside, an open floor plan creates an easy flow for everyday living and entertaining. The cook’s kitchen is exceptionally well equipped with luxury GE Monogram appliances, a gas cooktop, warming drawer, double ovens, center island with vegetable sink, and dry bar with wine refrigerator. The thoughtful floor plan includes the primary suite and a secondary bedroom downstairs, plus a convenient pocket office with built-in cabinetry.Outdoors, the private backyard is designed for relaxed entertaining with a pergola and cocktail pool. For the hobbyist or handyman, the two-car garage plus dedicated workshop provides valuable additional space rarely found this close to Main Street.Another standout for the Historic Township is the home's slab foundation, a rare find among many of the area's older pier-and-beam homes.Priced with paint and carpet cosmetic updates in mind, this home presents an opportunity for a new owner to bring their own style and color palette to an already thoughtfully designed custom home. A contractor estimate for paint, carpet, landscaping and minor repairs is available upon request.Historic neighborhood charm, modern construction, a custom entertaining floor plan and an unbeatable location—bring your vision and make it your own.
Property Features
Property Type: Residential - Single Family
Cooling: Ceiling Fan(s), Central Air, Electric, ENERGY STAR Qu
Fireplaces: 1
Garage: 2 car attached
Heating: Central, ENERGY STAR Qualified Equipment, Fireplace(
Home Style: Craftsman
Lot Size: 0.19 Acres
Roof Type: Composition
Year Built: 2002
Amenities
Built-in Features
Built-in Wine Cooler
Cable TV Available
Chandelier
Decorative Lighting
Dry Bar
High Speed Internet Available
Kitchen Island
Natural Woodwork
Open Floorplan
Vaulted Ceiling(s)
Walk-In Closet(s)
Private Yard
Feature Descriptions
Appliances: Built-in Refrigerator, Commercial Grade Vent, Dishwasher, Electric Oven, Gas Cooktop, Microwave, Double Oven, Plumbed For Gas in Kitchen, Refrigerator, Warming Drawer
Days on Site: 9
Exterior: Fiber Cement, Wood
Fencing: Back Yard, Wood
Fireplace: Gas Starter
Flooring: Carpet, Ceramic Tile, Wood
Laundry: Full Size W/D Area
Lot: Interior Lot, Landscaped, Sprinkler System, Subdivision
Parcel#: 07898878
Parking: Garage
Parking Notes: Garage
Pool: Gunite, Heated, In Ground, Water Feature
Swimming Pool: Yes
Utilities: City Sewer, City Water, Concrete, Curbs, Electricity Available, Electricity Connected, Individual Gas Meter
Window: Shutters, Window Coverings
Local Schools
Elementary School: Cannon
School District: Grapevine-Colleyville ISD
Listed By / Shown By
Listed By
Agency Name: Coldwell Banker Realty
Agency Contact: 817-329-9005
Agent Name: Sue Wykes

Shown By
Agent Name: Shelby Milam
Agent Phone: (254) 366-9606
Agency Title: Kelly, Realtors

Estimate Your Payment
Estimated Payment
$ 2,391.37 per month $2,114.29 Principal & Interest $0.00 Property Tax (data not provided by mls) $277.08 Homeowner's InsuranceChange Payment Information
 The data relating to real estate for sale on this web site comes in part from the IDX of the Multiple Listing Service of NTREIS. The data on this site may not be reproduced or redistributed and is only for those individuals viewing this web site. Real estate listings held by brokerage firms other than the brokers/agents with their own information using this site are marked with the NTREIS thumbnail logo and detailed information about them includes the name of the listing broker(s).
Privacy Policy / DMCA Notice / ADA Accessibility


This site is hosted, designed and copyright
© 1994 - 2026 by
Delta Media Group, Inc. -- Patent Pending --
Agent License Information: 726475
513 Dooley Court | MLS# 21369781
This single family home located at 513 Dooley Court, Grapevine, TX 76051 is currently listed for sale with an asking price of $950,000. This property was built in 2002 and has 4 bedrooms and 3 full baths with 2568 sq. ft. Dooley Court is located in the Dooley Estates Add subdivision within the Grapevine-Colleyville ISD school district. Search Dooley Estates Add real estate on shelbymilam.kellyrealtors.com today.