Shelby Milam
BEDS3
BATHS3 full
SQUARE FEET2,381
MLS#21391290
STATUSActive
PROPERTY TYPEResidential - Single Family
SUBDIVISIONNewark Beach Estates
SCHOOLNorthwest ISD
Property Description
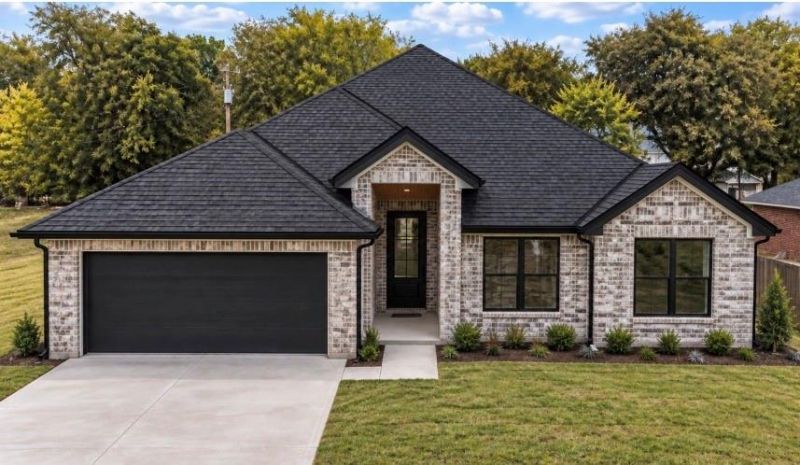
Thoughtfully designed new construction by Ridge Stone Development, offering approximately 2,381 square feet of custom craftsmanship in a spacious single-story layout. This exceptional home features three bedrooms, a dedicated office and open-concept living designed for both everyday comfort and entertaining. Custom arched openings, genuine hand-scraped hardwood flooring and tile throughout add warmth and distinctive character. The expansive kitchen offers abundant cabinetry, generous counter space and a large island overlooking the living and dining areas. An oversized laundry-mudroom with utility sink provides exceptional functionality. Built for lasting quality, comfort and efficiency with four-sided Glacier Bay brick, ZIP System sheathing and closed-cell spray-foam insulation—including 6 inches at the roof deck, providing approximately R-36 to R-42, and 3 inches in the exterior walls, providing approximately R-18 to R-21. Additional energy-efficient features include a conditioned attic, energy-efficient windows, high-efficiency HVAC and a whole-home dehumidifier with fresh-air intake. Stamped-concrete front and rear patios, rich brickwork and striking black exterior accents complete this impressive custom home. NWISD. Low Wise County Property Tax Rate. www.RidgeStoneDevelopment.com. Quality homes. Thoughtful development. Homes built with quality materials, attention to detail, and lasting value.
Property Features
Property Type: Residential - Single Family
Cooling: Ceiling Fan(s), Central Air, Electric, ENERGY STAR Qu
Fireplaces: 1
Garage: 2 car attached
Heating: Electric, ENERGY STAR Qualified Equipment, Fireplace
Home Style: Traditional
Lot Size: 0.28 Acres
Roof Type: Composition
Year Built: 2026
Amenities
Decorative Lighting
Eat-in Kitchen
Granite Counters
Kitchen Island
Natural Woodwork
Walk-In Closet(s)
Covered Patio/Porch
Feature Descriptions
Appliances: Disposal
Exclusions: Renderings for illustrative purposes only. Home is under construction. Plans are approximate. Conditioned attic-garage areas not included in sqft.
Exterior: Brick
Fencing: Full, Privacy, Wood
Fireplace: Electric, Family Room
Flooring: Tile, Wood
Green Features: Insulation, Mechanical Fresh Air, Waterheater
Laundry: Electric Dryer Hookup, Utility Room, Full Size W/D Area, Stacked W/D Area
Lot: Interior Lot
Lot Dimensions: 164 x 75
Other Equipment: Dehumidifier
Parcel#: 763444
Parking: Garage Door Opener, Garage Faces Front, Garage Single Door, Heated Garage, Other, Oversized, See Remarks, Storage
Parking Notes: Garage Door Opener, Garage Faces Front, Garage Singl
Patio/Porch: Covered, Front Porch, Rear Porch
Utilities: City Sewer, City Water, Electricity Available
Window: Bay Window(s)
Room Sizes
Living Room: 21.00 x 22.00 Level - 1
Kitchen: 10.00 x 14.00 Level - 1
Dining Room: 10.00 x 13.00 Level - 1
Bedroom-Primary: 14.00 x 16.00 Level - 1
Bedroom: 11.00 x 11.00 Level - 1
Bedroom: 11.00 x 10.00 Level - 1
Office: 11.00 x 10.00 Level - 1
Local Schools
Elementary School: Sevenhills
School District: Northwest ISD
Listed By / Shown By
Listed By
Agency Name: Berkshire HathawayHS PenFed TX
Agency Contact: 972-333-9070
Agent Name: Cassie Davis

Shown By
Agent Name: Shelby Milam
Agent Phone: (254) 366-9606
Agency Title: Kelly, Realtors

Estimate Your Payment
Estimated Payment
$ 1,079.89 per month $954.77 Principal & Interest $0.00 Property Tax (data not provided by mls) $125.13 Homeowner's InsuranceChange Payment Information
 The data relating to real estate for sale on this web site comes in part from the IDX of the Multiple Listing Service of NTREIS. The data on this site may not be reproduced or redistributed and is only for those individuals viewing this web site. Real estate listings held by brokerage firms other than the brokers/agents with their own information using this site are marked with the NTREIS thumbnail logo and detailed information about them includes the name of the listing broker(s).
Privacy Policy / DMCA Notice / ADA Accessibility


This site is hosted, designed and copyright
© 1994 - 2026 by
Delta Media Group, Inc. -- Patent Pending --
Agent License Information: 726475
515 Berke Street | MLS# 21391290
This single family home located at 515 Berke Street, Newark, TX 76071 is currently listed for sale with an asking price of $429,000. This property was built in 2026 and has 3 bedrooms and 3 full baths with 2381 sq. ft. Berke Street is located in the Newark Beach Estates subdivision within the Northwest ISD school district. Search Newark Beach Estates real estate on shelbymilam.kellyrealtors.com today.