Shelby Milam
BEDS4
BATHS2 full 1 partial
SQUARE FEET2,102
MLS#21391461
STATUSActive
PROPERTY TYPEResidential - Single Family
SUBDIVISIONSouthern Hills Add
SCHOOLMount Pleasant ISD
Property Description
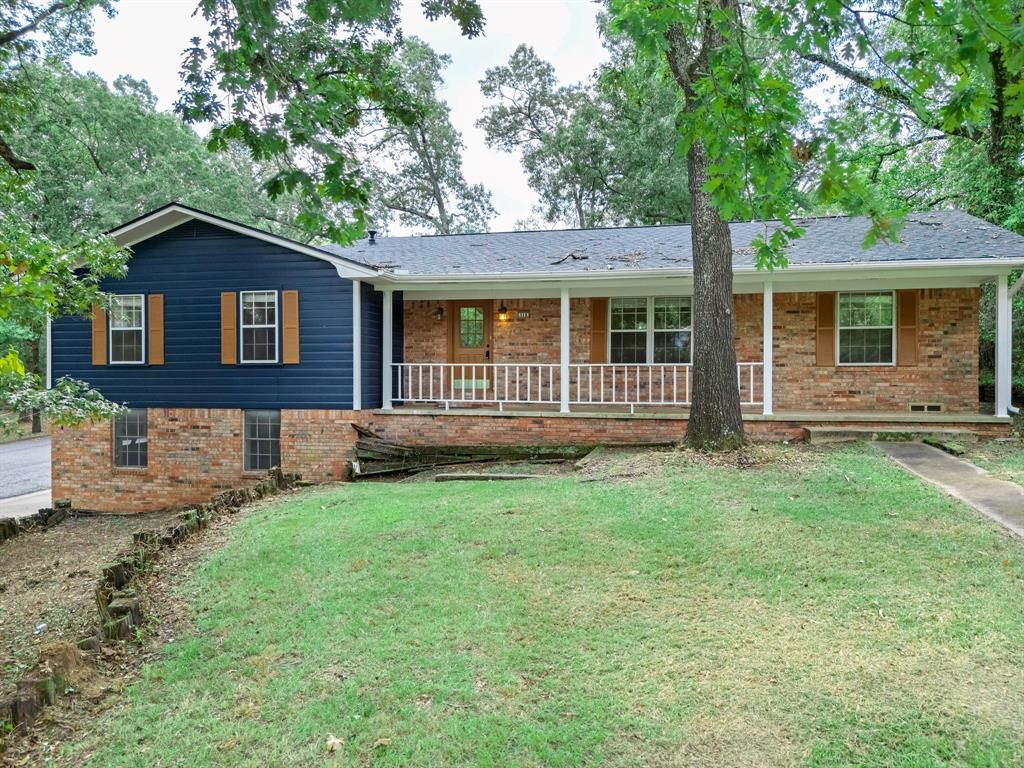
A LOVELY CORNER LOT HOME IN THE SOUTHERN HILLS ADDITION. This bi-level home has 3 bedrooms, 2 living areas, 2.5 baths, and a kitchen on the main level, plus a 4th bedroom or use it as a flex space is on the garage level. The home's roof shingles are approx. 1 year old, and the home has been recently painted on the exterior. The front living room is combined with the formal dining space. The family room with a wood-burning fireplace has a wall of built-ins and is open to the kitchen area. All of the bedrooms are a nice size with adequate closet space. The seller is offering a $5,000 flooring allowance with an acceptable contract. This home is ready for a family to add their personal touches to make it their HOME SWEET HOME.
Property Features
Property Type: Residential - Single Family
Cooling: Ceiling Fan(s), Central Air
Fireplaces: 1
Garage: 1 car attached
Heating: Central, Natural Gas
Home Style: Traditional
Lot Size: 0.43 Acres
Roof Type: Composition
Year Built: 1972
Amenities
Built-in Features
Rain Gutters
Feature Descriptions
Accessibility: Accessible Bath - Full, Accessible Bath - Half+Hall, Accessible Bedroom, Accessible Kitchen
Appliances: Dishwasher, Disposal, Electric Range
Exterior: Brick
Fencing: None
Fireplace: Living Room
Flooring: Carpet, Linoleum
Laundry: Electric Dryer Hookup, In Kitchen, Full Size W/D Area, Dryer Hookup, Washer Hookup
Lot: Corner Lot
Lot Dimensions: 100
Parcel#: 15228
Parking: Garage Faces Side, Garage Single Door, On Street
Parking Notes: Garage Faces Side, Garage Single Door, On Street
Utilities: Cable Available, City Sewer, City Water, Electricity Available, Overhead Utilities
Local Schools
Elementary School: Brice
School District: Mount Pleasant ISD
Listed By / Shown By
Listed By
Agency Name: BOLD Real Estate Group
Agency Contact: 903-291-1811
Agent Name: Mary Lou Clendenin

Shown By
Agent Name: Shelby Milam
Agent Phone: (254) 366-9606
Agency Title: Kelly, Realtors

Estimate Your Payment
Estimated Payment
$ 551.27 per month $487.40 Principal & Interest $0.00 Property Tax (data not provided by mls) $63.88 Homeowner's InsuranceChange Payment Information
 The data relating to real estate for sale on this web site comes in part from the IDX of the Multiple Listing Service of NTREIS. The data on this site may not be reproduced or redistributed and is only for those individuals viewing this web site. Real estate listings held by brokerage firms other than the brokers/agents with their own information using this site are marked with the NTREIS thumbnail logo and detailed information about them includes the name of the listing broker(s).
Privacy Policy / DMCA Notice / ADA Accessibility


This site is hosted, designed and copyright
© 1994 - 2026 by
Delta Media Group, Inc. -- Patent Pending --
Agent License Information: 726475
516 Azalea Lane | MLS# 21391461
This single family home located at 516 Azalea Lane, Mount Pleasant, TX 75455 is currently listed for sale with an asking price of $219,000. This property was built in 1972 and has 4 bedrooms and 2 full and 1 partial baths with 2102 sq. ft. Azalea Lane is located in the Southern Hills Add subdivision within the Mount Pleasant ISD school district. Search Southern Hills Add real estate on shelbymilam.kellyrealtors.com today.