Shelby Milam
BEDS3
BATHS2 full
SQUARE FEET1,946
MLS#21338260
STATUSActive
PROPERTY TYPEResidential - Single Family
SUBDIVISIONColony 18
SCHOOLLewisville ISD
Property Description
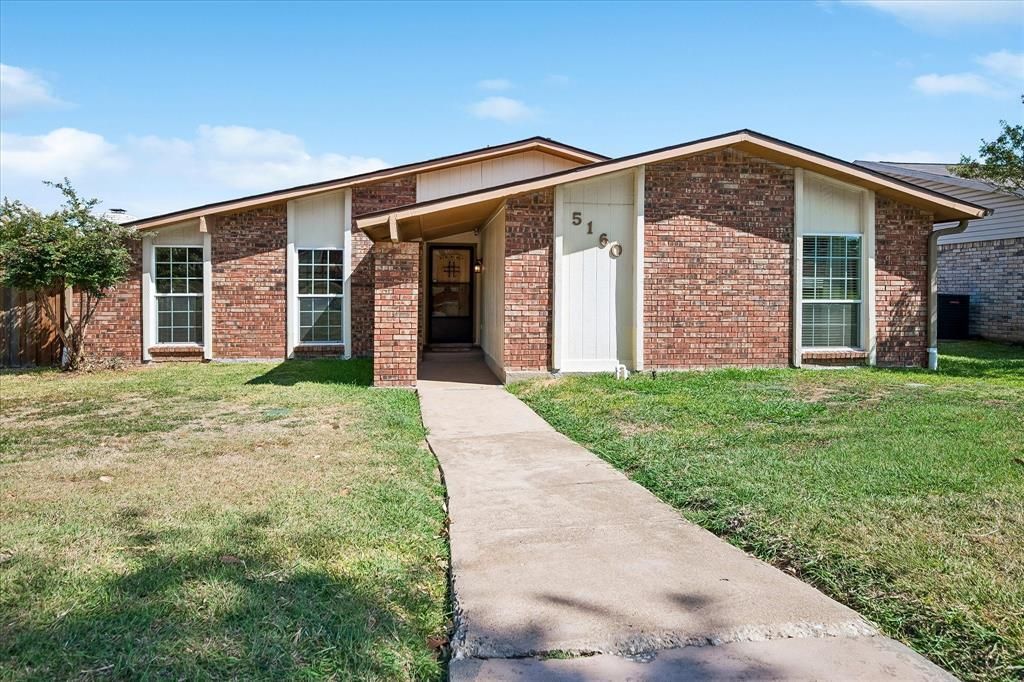
Welcome home to this beautifully maintained 3-bedroom, 2-bath home in the heart of The Colony, where comfort, style, and entertainment come together effortlessly. Step inside to an inviting open-concept layout filled with abundant natural light, spacious living areas, and a cozy fireplace that creates the perfect gathering space. The updated kitchen features rich cabinetry, stainless steel appliances, a gas range, ample counter space, and a seamless flow into the dining and living areas. A spacious game room complete with a built-in bar offers the ultimate space for hosting friends, family gatherings, or game nights. Step outside and discover your own private backyard retreat. Enjoy the sparkling pool with a tranquil rock waterfall, unwind in the spa, or relax under the covered patio while enjoying your outdoor oasis. Ideally located just minutes from Grandscape, WorldSprings, Topgolf, Hawaiian Waters, premier shopping, dining, and major highways, this exceptional home offers the perfect blend of convenience, recreation, and everyday comfort. Don't miss the opportunity to make this incredible home yours!
Property Features
Property Type: Residential - Single Family
Cooling: Ceiling Fan(s), Central Air, Electric, Zoned
Fireplaces: 1
Garage: 2 car attached
Heating: Central, Gas Jets
Home Style: Traditional
Lot Size: 0.19 Acres
Roof Type: Composition
Year Built: 1978
Amenities
Built-in Features
Cable TV Available
Granite Counters
High Speed Internet Available
Walk-In Closet(s)
Covered Patio/Porch
Feature Descriptions
Appliances: Dishwasher, Disposal, Gas Oven, Gas Range, Microwave
Community Features: Playground
Exterior: Brick, Siding
Fencing: Wood
Fireplace: Gas, Gas Starter, Wood Burning
Flooring: Carpet, Tile
Laundry: Electric Dryer Hookup, Full Size W/D Area
Lot: Interior Lot, Landscaped, Subdivision
Parcel#: R90267
Parking: Additional Parking, Alley Access, Common, Concrete, Garage, Garage Door Opener, Garage Faces Rear, Oversized, Parking Pad, Paved
Parking Notes: Additional Parking, Alley Access, Common, Concrete, Ga
Patio/Porch: Covered, Rear Porch, Side Porch
Pool: Heated, In Ground, Salt Water, Water Feature
Swimming Pool: Yes
Utilities: Alley, City Sewer, City Water, Concrete, Curbs, Electricity Available, Individual Gas Meter, Sidewalk
Window: Window Coverings
Local Schools
Elementary School: Owen
School District: Lewisville ISD
Listed By / Shown By
Listed By
Agency Name: EXP REALTY
Agency Contact: 214-403-9916
Agent Name: James Sharp

Shown By
Agent Name: Shelby Milam
Agent Phone: (254) 366-9606
Agency Title: Kelly, Realtors

Estimate Your Payment
Estimated Payment
$ 1,006.64 per month $890.00 Principal & Interest $0.00 Property Tax (data not provided by mls) $116.64 Homeowner's InsuranceChange Payment Information
 The data relating to real estate for sale on this web site comes in part from the IDX of the Multiple Listing Service of NTREIS. The data on this site may not be reproduced or redistributed and is only for those individuals viewing this web site. Real estate listings held by brokerage firms other than the brokers/agents with their own information using this site are marked with the NTREIS thumbnail logo and detailed information about them includes the name of the listing broker(s).
Privacy Policy / DMCA Notice / ADA Accessibility


This site is hosted, designed and copyright
© 1994 - 2026 by
Delta Media Group, Inc. -- Patent Pending --
Agent License Information: 726475
5160 Reed Drive | MLS# 21338260
This single family home located at 5160 Reed Drive, The Colony, TX 75056 is currently listed for sale with an asking price of $399,900. This property was built in 1978 and has 3 bedrooms and 2 full baths with 1946 sq. ft. Reed Drive is located in the Colony 18 subdivision within the Lewisville ISD school district. Search Colony 18 real estate on shelbymilam.kellyrealtors.com today.