Shelby Milam
BEDS3
BATHS2 full
SQUARE FEET1,464
MLS#21337750
STATUSActive
PROPERTY TYPEResidential - Single Family
SUBDIVISIONPleasant Manor Estates
SCHOOLBurleson ISD
Property Description
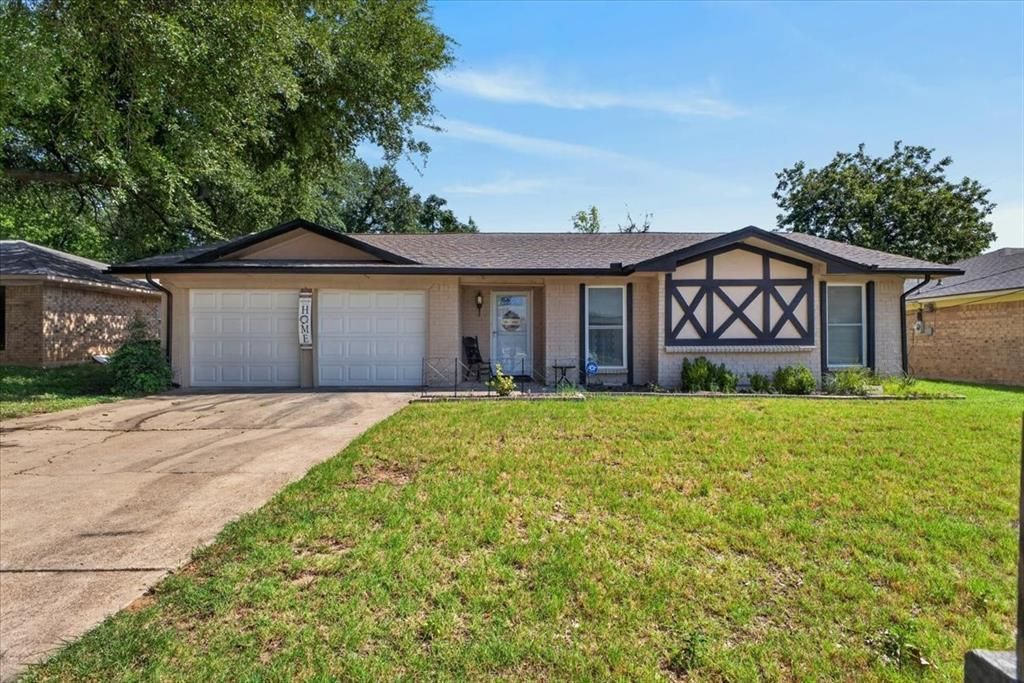
Step inside this cozy one level home and you will automatically feel cocooned in your own world. Once inside the front door, an inviting living room with vaulted ceiling and wood burning fireplace beckons you to settle in for awhile. It's evident with every turn that this home is well loved and maintained. The home offers three bedrooms with the owner suite located on the rear of the home. Step out back to a private spacious backyard with no neighbors directly behind you and enjoy time outside under the back covered patio or venture out front and within steps you can explore Bailey Lake Park, a community park that totals 49 acres. This 49-acre park includes an 8-acre lake, an 18-hole disc golf course, a concrete linear trail that runs from Chisenhall Sports Complex to Tinker Trail, covered pavilion, benches and picnic tables. This home is located in a very established neighborhood on a dead end street tucked just off the hustle and bustle of Wilshire Blvd where you can find a great number of dining, shopping and entertainment options. *Buyers and buyers agent to verify schools and square footage
Property Features
Property Type: Residential - Single Family
Fireplaces: 1
Garage: 2 car attached
Lot Size: 0.18 Acres
Year Built: 1977
Amenities
Eat-in Kitchen
Kitchen Island
Other
Feature Descriptions
Appliances: Dishwasher
Days on Site: 4
Fireplace: Living Room
Parcel#: 126271400925
Parking: Driveway, Garage, Garage Faces Front
Parking Notes: Driveway, Garage, Garage Faces Front
Utilities: City Sewer, City Water
Local Schools
Elementary School: Norwood
School District: Burleson ISD
Listed By / Shown By
Listed By
Agency Name: Century 21 Middleton
Agency Contact: 210-267-1777
Agent Name: Dana Richardson

Shown By
Agent Name: Shelby Milam
Agent Phone: (254) 366-9606
Agency Title: Kelly, Realtors

Estimate Your Payment
Estimated Payment
$ 717.41 per month $634.29 Principal & Interest $0.00 Property Tax (data not provided by mls) $83.13 Homeowner's InsuranceChange Payment Information
 The data relating to real estate for sale on this web site comes in part from the IDX of the Multiple Listing Service of NTREIS. The data on this site may not be reproduced or redistributed and is only for those individuals viewing this web site. Real estate listings held by brokerage firms other than the brokers/agents with their own information using this site are marked with the NTREIS thumbnail logo and detailed information about them includes the name of the listing broker(s).
Privacy Policy / DMCA Notice / ADA Accessibility


This site is hosted, designed and copyright
© 1994 - 2026 by
Delta Media Group, Inc. -- Patent Pending --
Agent License Information: 726475
523 Lynnewood Avenue | MLS# 21337750
This single family home located at 523 Lynnewood Avenue, Burleson, TX 76028 is currently listed for sale with an asking price of $285,000. This property was built in 1977 and has 3 bedrooms and 2 full baths with 1464 sq. ft. Lynnewood Avenue is located in the Pleasant Manor Estates subdivision within the Burleson ISD school district. Search Pleasant Manor Estates real estate on shelbymilam.kellyrealtors.com today.