Shelby Milam
BEDS5
BATHS4 full 1 partial
SQUARE FEET3,698
MLS#21298313
STATUSActive
PROPERTY TYPERental - Single Family
SUBDIVISIONGreenway Crest
SCHOOLDallas ISD
Property Description
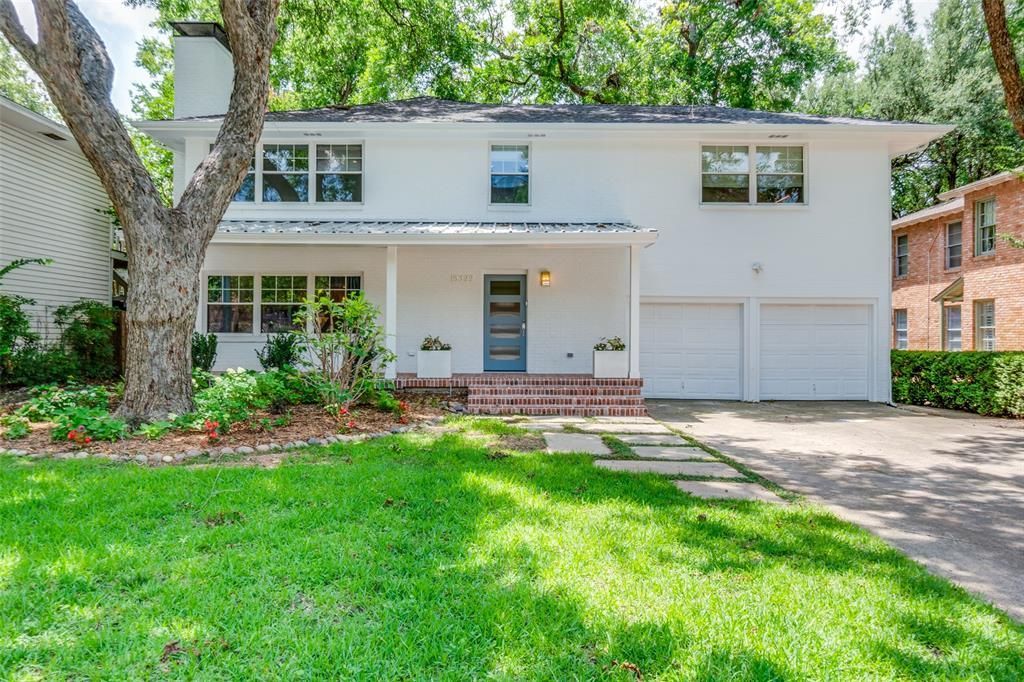
Beautifully updated home available for lease in sought-after Greenway Crest, offering approximately 3,698 square feet with five bedrooms, four-and-a-half baths, and a spacious, flexible layout. The first floor features multiple living and dining areas and a bedroom with full bathroom. At the heart of the home, the renovated kitchen showcases updated countertops and backsplash, a Sub-Zero refrigerator, premium Thermador appliances, and stylish finishes. Upstairs, four generously sized bedrooms provide comfortable and private retreats. Additional highlights include a two-car garage and an ideal location near Inwood Village, premier shopping and dining, Dallas Love Field, and the Park Cities. A rare opportunity to lease a beautifully updated home with generous living spaces and exceptional versatility in one of Dallas’s most desirable neighborhoods.
Property Features
Property Type: Rental - Single Family
Cooling: Ceiling Fan(s), Central Air, Electric
Fireplaces: 2
Garage: 2 car attached
Heating: Central, Fireplace(s), Natural Gas
Home Style: Traditional
Lot Size: 0.21 Acres
Roof Type: Built-Up
Stories: 2.0
Year Built: 1950
Amenities
Cable TV Available
Chandelier
Decorative Lighting
Double Vanity
Eat-in Kitchen
High Speed Internet Available
Kitchen Island
Walk-In Closet(s)
Covered Patio/Porch
Rain Gutters
Private Yard
Feature Descriptions
Appliances: Built-in Gas Range, Built-in Refrigerator, Dishwasher, Disposal, Gas Cooktop, Gas Range, Microwave, Plumbed For Gas in Kitchen, Refrigerator
Days on Site: 33
Exclusions: Washer/Dryer
Exterior: Brick
Fencing: Wood
Fireplace: Bedroom, Living Room, Primary Bedroom
Flooring: Wood
Parcel#: 0000426232000000
Parking: Driveway, Garage, Garage Door Opener
Parking Notes: Driveway, Garage, Garage Door Opener
Pets Allowed: Yes Pets Allowed, Cats OK, Dogs OK, Number Limit
Security: Carbon Monoxide Detector(s), Smoke Detector(s)
Utilities: Cable Available, City Sewer, City Water, Curbs, Electricity Available
Room Sizes
Bedroom-Primary: 15.00 x 15.00 Level - 2
Bedroom: 15.00 x 12.00 Level - 2
Kitchen: 15.00 x 14.00 Level - 1
Living Room: 20.00 x 15.00 Level - 1
Den: 14.00 x 14.00 Level - 1
Bedroom: 14.00 x 13.00 Level - 2
Bedroom: 14.00 x 13.00 Level - 2
Utility Room: 12.00 x 6.00 Level - 2
Dining Room: 13.00 x 14.00 Level - 1
Breakfast Room: 8.00 x 14.00 Level - 1
Local Schools
Elementary School: Polk
School District: Dallas ISD
Listed By / Shown By
Listed By
Agency Name: Compass RE Texas, LLC
Agency Contact: 972-989-6127
Agent Name: Thomas Bellinger

Shown By
Agent Name: Shelby Milam
Agent Phone: (254) 366-9606
Agency Title: Kelly, Realtors

 The data relating to real estate for sale on this web site comes in part from the IDX of the Multiple Listing Service of NTREIS. The data on this site may not be reproduced or redistributed and is only for those individuals viewing this web site. Real estate listings held by brokerage firms other than the brokers/agents with their own information using this site are marked with the NTREIS thumbnail logo and detailed information about them includes the name of the listing broker(s).
Privacy Policy / DMCA Notice / ADA Accessibility


This site is hosted, designed and copyright
© 1994 - 2026 by
Delta Media Group, Inc. -- Patent Pending --
Agent License Information: 726475
5322 Glenwick Lane | MLS# 21298313
This property located at 5322 Glenwick Lane, Dallas, TX 75209 is currently listed for rent with an asking price of $6,500 / Monthly. Glenwick Lane is located within the Dallas ISD school district. Search Dallas real estate on shelbymilam.kellyrealtors.com today.