Shelby Milam
BEDS2
BATHS1 full 1 partial
SQUARE FEET407
MLS#2016790
STATUSNew
PROPERTY TYPEResidential - Manufactured Home
SUBDIVISIONFIREFLY FREDERICKSBURG
SCHOOLFredericksburg
Property Description
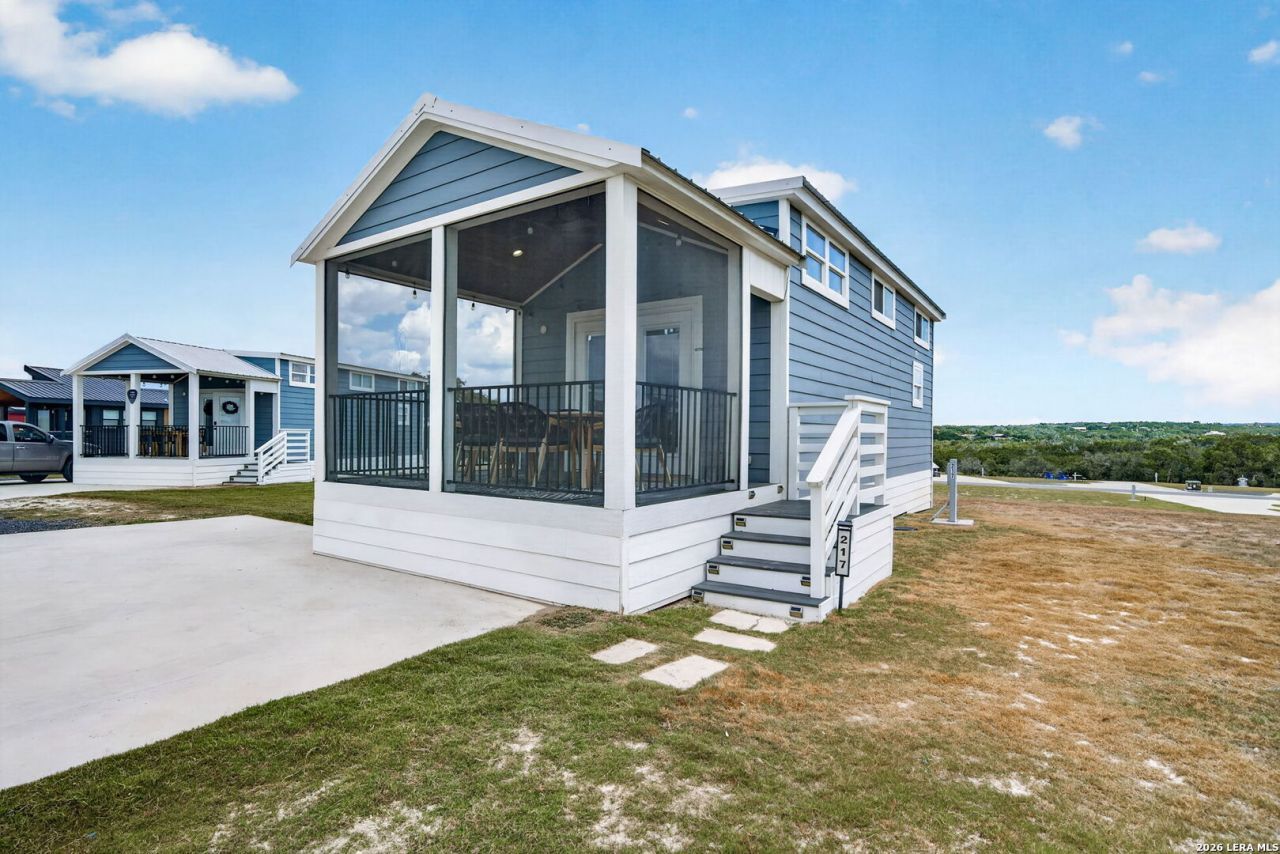
Big on possibilities, this inviting tiny home sits on an extra-large corner lot-larger than most in Firefly and offering plenty of room to let your imagination take over. The screened-in deck creates an ideal outdoor living and dining space, with a large table for gathering with friends & family. Inside, beautiful stained wood ceilings and wood-plank walls add Hill Country character, while the living rooms electric fireplace creates a comfortable spot to relax after a day of exploring Fredericksburg. The compact kitchen is thoughtfully designed with stainless-steel appliances and everything you need for a getaway. With a primary bedroom, a separate small room with a twin bed, a loft with three additional beds, and 11/2 baths, theres sleeping space for up to nine. Located with a view of Fireflys newest community area and pool, yet just an easy stroll to the original community amenities, this property offers a wonderful combination of location, outdoor living, and room to create something uniquely your own.
Property Features
Property Type: Residential - Manufactured Home
Cooling: 3+ Window/Wall
Fireplaces: 1
Fuel Type: Electric
Heating: 3+ Units
Home Style: Split Level
Lot Size: 0.20 Acres
Roof Type: Metal
Stories: 1.5
Taxes: $900
Year Built: 2023
Feature Descriptions
Builder Name: UNKNOWN
Currenty Leased: No
Exterior: Cement Fiber
Exterior: Covered Patio, Deck/Balcony, Double Pane Windows, Screened Porch
Fireplace: One, Living Room, Prefab
Flooring: Vinyl
Foundation: Other
Hoa Fee: 750/Quarterly
HOA Mandatory: Yes
HOA Name: FIREFLY RV & TINY HOME CONDO COMMUNITY, INC.
Improvements: Street Paved, Private Road
Inclusions: Ceiling Fans, Microwave Oven, Stove/Range, Refrigerator, Dishwasher, Smoke Alarm, Electric Water Heater, Private Garbage Service
Interior: One Living Area, Liv/Din Combo, Loft, Secondary Bedroom Down, High Ceilings, Open Floor Plan, High Speed Internet, Attic - None
Lot: Corner, County VIew, Sloping
Multiple HOA: No
Neighborhood Amenities: Controlled Access, Pool, Clubhouse, Park/Playground, BBQ/Grill, Guarded Access, Other - See Remarks
Parking: None/Not Applicable
Pool/Spa: None
Supplier - Electric: CTE CO-OP
Supplier - Garbage: PRIVATE
Supplier - Sewer: POA
Supplier - Water: POA
Tax By Multiple Counties: No
Type: Manufactured
Water/Sewer: Water System, Sewer System
Windows: All Remain
Room Sizes
Bedroom 2: 8 X 6
Kitchen: 8 X 4
Living Room: 8 X 6
Loft: 17 X 13
Local Schools
High School: Call District
Middle School: Call District
Elementary School: Call District
School District: Fredericksburg
Listed By / Shown By
Listed By
Agency Name: Keller Williams Legacy
Agency Phone: (210) 482-3200
Shown By
Agent Name: Shelby Milam
Agent Phone: (254) 366-9606
Agency Title: Kelly, Realtors
Agency Email: info@kellyrealtors.com
Agency Text: (254) 717-6447

Estimate Your Payment
Estimated Payment
$ 953.51 per month $776.72 Principal & Interest $75.00 Property Tax $101.79 Homeowner's InsuranceChange Payment Information

Privacy Policy / DMCA Notice / ADA Accessibility


This site is hosted, designed and copyright
© 1994 - 2026 by
Delta Media Group, Inc. -- Patent Pending --
Agent License Information: 726475
5386 Ranch Road 1376 #217 | MLS# 2016790
This home located at 5386 Ranch Road 1376 #217, Fredericksburg, TX 78624 is currently listed for sale with an asking price of $349,000. This property was built in 2023 and has 2 bedrooms and 1 full and 1 partial baths with 407 sq. ft. Ranch Road 1376 #217 is located in the FIREFLY FREDERICKSBURG subdivision within the Fredericksburg school district. Search FIREFLY FREDERICKSBURG real estate on shelbymilam.kellyrealtors.com today.