Shelby Milam
BEDS3
BATHS2 full
SQUARE FEET1,433
MLS#21382455
STATUSActive
PROPERTY TYPEResidential - Single Family
SUBDIVISIONColony 20
SCHOOLLewisville ISD
Property Description
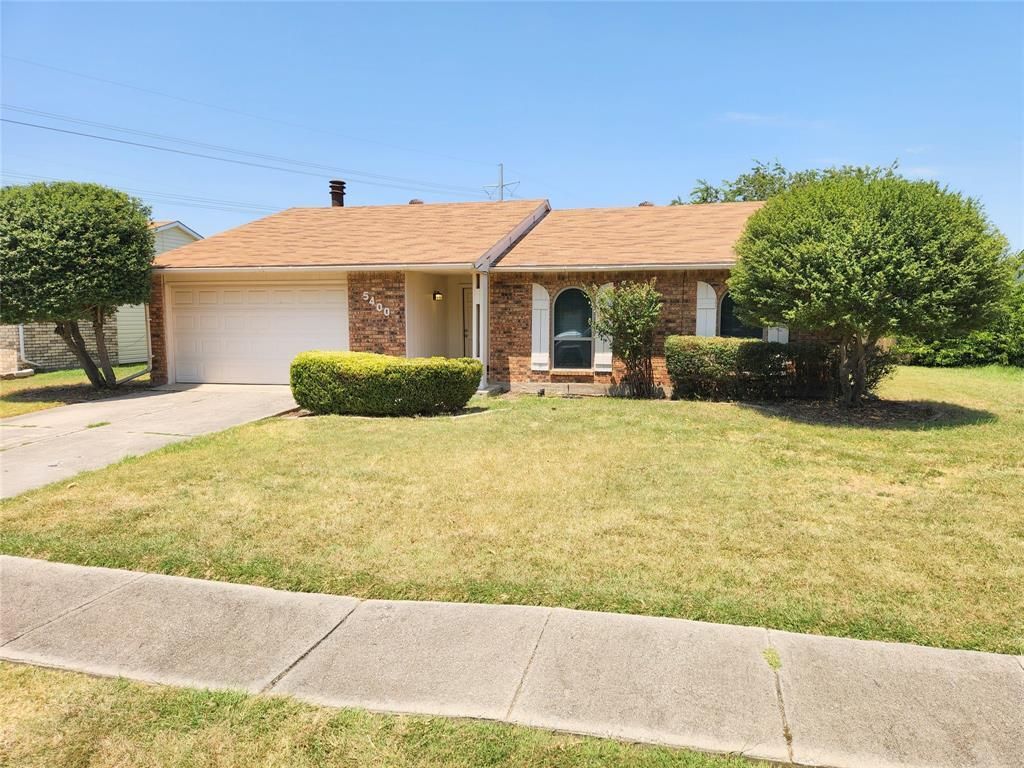
PRICED TO MOVE FAST!Welcome to The Colony—“The City by the Lake”! This charming single-story 3-bedroom, 2-bath home offers a great opportunity in an outstanding location. The open kitchen flows directly into the living room, creating a comfortable layout for everyday living and entertaining. The kitchen features updated cabinets, a slide-in electric range, dishwasher and disposal.The spacious primary bedroom includes a walk-in closet and private bath with a shower, while the secondary bedrooms offer additional flexibility. Bedroom 3 features mirrored sliding closet doors. A large hallway storage closet provides plenty of extra storage. The home also features a wood-burning fireplace, ceiling fans throughout, window blinds, and a mix of carpet, wood laminate, ceramic tile and vinyl flooring.Energy-efficient improvements include updated Low-E vinyl windows and sliding patio door, plus a Nest thermostat. The all-electric home also includes a 2-car garage with a smart Wi-Fi garage door opener.Step outside to the large fenced backyard with a wood deck—an excellent space for relaxing, entertaining or enjoying the outdoors. Front landscaping adds to the home's curb appeal.Conveniently located near the Grandscape shopping and entertainment district, Lake Lewisville recreation and numerous dining and shopping options, with easy access to DFW International, Dallas Love Field and McKinney airports.The home could use some updating, but it offers a great opportunity for a buyer looking for value, a desirable location and the chance to make it their own. Priced to sell!
Property Features
Property Type: Residential - Single Family
Cooling: Ceiling Fan(s), Central Air, Electric
Fireplaces: 1
Garage: 2 car attached
Heating: Central, Electric
Home Style: Traditional
Lot Size: 0.18 Acres
Year Built: 1978
Amenities
Cable TV Available
Decorative Lighting
High Speed Internet Available
Sound System Wiring
Covered Patio/Porch
Rain Gutters
Feature Descriptions
Appliances: Dishwasher, Disposal, Electric Range, Electric Water Heater
Days on Site: 5
Exterior: Brick, Siding
Fencing: Fenced, Wood
Fireplace: Wood Burning
Flooring: Carpet, Ceramic Tile, Laminate, Vinyl
Green Features: Appliances, HVAC, Thermostat, Windows
Lot: Few Trees, Landscaped
Other Equipment: Satellite Dish
Parcel#: R01469
Parking: Garage, Garage Door Opener, Garage Single Door
Parking Notes: Garage, Garage Door Opener, Garage Single Door
Utilities: Alley, City Sewer, City Water, Community Mailbox, Concrete, Curbs, Individual Water Meter, Sidewalk, Underground Utilities
Room Sizes
Bedroom: 11.00 x 11.00 Level - 1
Bedroom: 11.00 x 12.00 Level - 1
Breakfast Room: 9.00 x 8.00 Level - 1
Kitchen: 10.00 x 9.00 Level - 1
Living Room: 14.00 x 19.00 Level - 1
Bedroom-Primary: 14.00 x 14.00 Level - 1
Utility Room: 3.00 x 6.00 Level - 1
Local Schools
Elementary School: Peters Colony
School District: Lewisville ISD
Listed By / Shown By
Listed By
Agency Name: Mosaic Realty
Agency Contact: 214-783-4240
Agent Name: Mike Gonzalez

Shown By
Agent Name: Shelby Milam
Agent Phone: (254) 366-9606
Agency Title: Kelly, Realtors

Estimate Your Payment
Estimated Payment
$ 692.23 per month $612.02 Principal & Interest $0.00 Property Tax (data not provided by mls) $80.21 Homeowner's InsuranceChange Payment Information
 The data relating to real estate for sale on this web site comes in part from the IDX of the Multiple Listing Service of NTREIS. The data on this site may not be reproduced or redistributed and is only for those individuals viewing this web site. Real estate listings held by brokerage firms other than the brokers/agents with their own information using this site are marked with the NTREIS thumbnail logo and detailed information about them includes the name of the listing broker(s).
Privacy Policy / DMCA Notice / ADA Accessibility


This site is hosted, designed and copyright
© 1994 - 2026 by
Delta Media Group, Inc. -- Patent Pending --
Agent License Information: 726475
5400 Ragan Drive | MLS# 21382455
This single family home located at 5400 Ragan Drive, The Colony, TX 75056 is currently listed for sale with an asking price of $274,995. This property was built in 1978 and has 3 bedrooms and 2 full baths with 1433 sq. ft. Ragan Drive is located in the Colony 20 subdivision within the Lewisville ISD school district. Search Colony 20 real estate on shelbymilam.kellyrealtors.com today.