Shelby Milam
BEDS4
BATHS3 full
SQUARE FEET2,901
MLS#21390497
STATUSActive
PROPERTY TYPEResidential - Single Family
SUBDIVISIONSummer Creek Meadows Add
SCHOOLCrowley ISD
Property Description
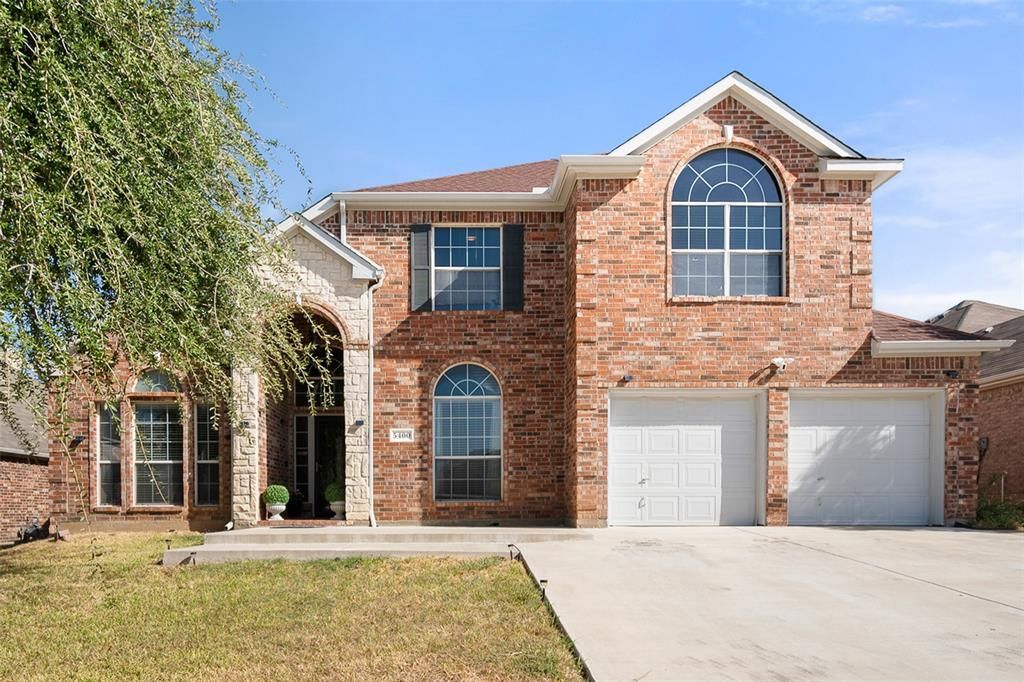
Welcome to this spacious five-bedroom, three-bath home offering approximately 2,904 square feet in an established Fort Worth neighborhood. A neutral color palette, soaring ceilings and graceful archways create an inviting feel throughout the home. The kitchen features a gas cooktop, center island, pantry, abundant cabinetry and a sunny breakfast area. It opens to the main living room, where tall windows, high ceilings and a gas-starter fireplace provide a comfortable gathering space. Easy-care tile flooring extends through much of the first floor. The generously sized primary suite offers room for a king-size bed and sitting area, along with floor-to-ceiling windows. The ensuite bath includes dual vanities, a separate shower, garden tub and walk-in closet. A second bedroom and full bath are also conveniently located downstairs. Upstairs, you will find additional bedrooms and a spacious second living area, providing plenty of flexibility for an office, game room or media space. With two living areas, two dining areas and a versatile floor plan, this home offers the space and possibilities you have been looking for.
Property Features
Property Type: Residential - Single Family
Cooling: Central Air, Electric
Fireplaces: 1
Garage: 2 car attached
Heating: Electric, Fireplace(s)
Home Style: Split Level
Lot Size: 0.17 Acres
Roof Type: Composition
Year Built: 2002
Amenities
Cable TV Available
Eat-in Kitchen
Granite Counters
High Speed Internet Available
Kitchen Island
Open Floorplan
Pantry
Vaulted Ceiling(s)
Walk-In Closet(s)
Feature Descriptions
Appliances: Dishwasher, Disposal, Gas Cooktop, Gas Water Heater, Plumbed For Gas in Kitchen
Exclusions: Washer, Dryer, Fridge X2,freezer
Exterior: Brick, Rock/Stone
Fencing: Privacy
Fireplace: Gas
Flooring: Carpet, Ceramic Tile, Hardwood, Laminate
HOA Fee: 132/ Annually
Laundry: Electric Dryer Hookup, Utility Room, Full Size W/D Area, Dryer Hookup, Washer Hookup
Lot: Few Trees
Parcel#: 07956347
Parking: Garage
Parking Notes: Garage
Utilities: City Sewer, City Water
Local Schools
Elementary School: Sue Crouch
School District: Crowley ISD
Listed By / Shown By
Listed By
Agency Name: Dewbrew Realty, Inc
Agency Contact: 817-807-2246
Agent Name: Sheila Epperson

Shown By
Agent Name: Shelby Milam
Agent Phone: (254) 366-9606
Agency Title: Kelly, Realtors

Estimate Your Payment
Estimated Payment
$ 941.45 per month $832.36 Principal & Interest $0.00 Property Tax (data not provided by mls) $109.08 Homeowner's InsuranceChange Payment Information
 The data relating to real estate for sale on this web site comes in part from the IDX of the Multiple Listing Service of NTREIS. The data on this site may not be reproduced or redistributed and is only for those individuals viewing this web site. Real estate listings held by brokerage firms other than the brokers/agents with their own information using this site are marked with the NTREIS thumbnail logo and detailed information about them includes the name of the listing broker(s).
Privacy Policy / DMCA Notice / ADA Accessibility


This site is hosted, designed and copyright
© 1994 - 2026 by
Delta Media Group, Inc. -- Patent Pending --
Agent License Information: 726475
5400 Rolling Meadows Drive | MLS# 21390497
This single family home located at 5400 Rolling Meadows Drive, Fort Worth, TX 76123 is currently listed for sale with an asking price of $374,000. This property was built in 2002 and has 4 bedrooms and 3 full baths with 2901 sq. ft. Rolling Meadows Drive is located in the Summer Creek Meadows Add subdivision within the Crowley ISD school district. Search Summer Creek Meadows Add real estate on shelbymilam.kellyrealtors.com today.