Shelby Milam
BEDS4
BATHS3 full
SQUARE FEET2,816
MLS#21342236
STATUSActive
PROPERTY TYPEResidential - Single Family
SUBDIVISIONT J Shaw Surv Abs #759
SCHOOLEdgewood ISD
Property Description
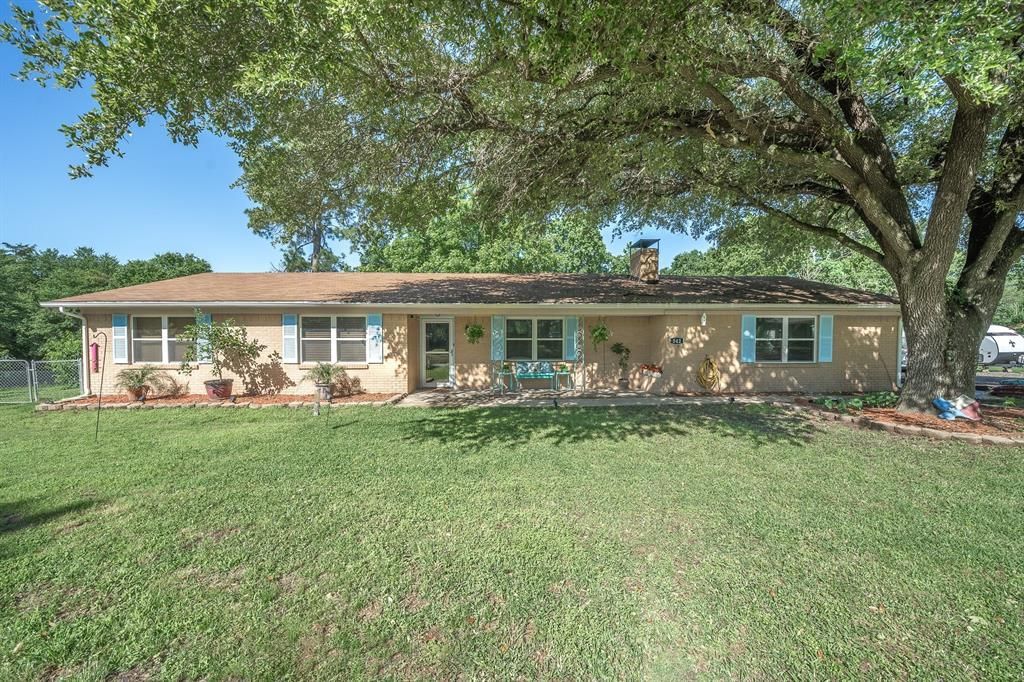
Move-in ready home on approximately .83 acre in desirable Edgewood ISD, conveniently located on scenic Houston Street leading into the charming town of Edgewood. This spacious property offers 4 bedrooms total, 3 updated full baths, 2 living areas, a separate guest or mother-in-law efficiency suite, shop, large, fenced backyard, and abundant parking for vehicles, RV, or boat. The flexible added suite is ideal for multigenerational living, guests, or a private home office, featuring a separate entrance, large private bath, and its own privacy-fenced outdoor area. The main home offers an open floor plan with an updated kitchen featuring custom cabinetry, abundant granite counter space, stainless steel appliances, gas cooktop, vent hood, two wall ovens, and an island with breakfast bar. Enjoy the oversized utility room with room for additional pantry shelving, freezers, and a second refrigerator with water line for ice maker. Additional improvements include a complete water-filtration system, 2024 HVAC, and replaced insulated double-pane windows throughout. The extra-large fenced backyard includes a wood deck patio and pretty country views. Shop has electricity and offers ample workspace and storage. Conveniently located near schools, churches, parks, and the city lake, with easy access to Canton First Monday Trade Days, I-20, Lake Tawakoni, and medical facilities. A great opportunity for a large home on a large lot with exceptional flexibility and amenities.
Property Features
Property Type: Residential - Single Family
Cooling: Ceiling Fan(s), Central Air, Electric
Fireplaces: 1
Garage: 2
Heating: Central, Electric
Home Style: Mid-Century Modern, Ranch, Traditional
Lot Size: 0.83 Acres
Roof Type: Composition
Year Built: 1973
Amenities
Eat-in Kitchen
Granite Counters
High Speed Internet Available
In-Law Suite Floorplan
Kitchen Island
Open Floorplan
Second Primary Bedroom
RV Hookup
RV/Boat Parking
Storage
Feature Descriptions
Appliances: Dishwasher, Water Filter, Water Purifier
Days on Site: 55
Exterior: Brick
Fencing: Chain Link
Fireplace: Brick, Wood Burning
Lot: Few Trees, Lrg. Backyard Grass
Parcel#: R000008173
Parking: Additional Parking, Driveway
Parking Notes: Additional Parking, Driveway
Utilities: Asphalt, City Sewer, City Water
Local Schools
Elementary School: Edgewood
School District: Edgewood ISD
Listed By / Shown By
Listed By
Agency Name: RE/MAX Landmark Rose
Agency Contact: 903-567-3100
Agent Name: Elaine Fabbri

Shown By
Agent Name: Shelby Milam
Agent Phone: (254) 366-9606
Agency Title: Kelly, Realtors

Estimate Your Payment
Estimated Payment
$ 881.03 per month $778.95 Principal & Interest $0.00 Property Tax (data not provided by mls) $102.08 Homeowner's InsuranceChange Payment Information
 The data relating to real estate for sale on this web site comes in part from the IDX of the Multiple Listing Service of NTREIS. The data on this site may not be reproduced or redistributed and is only for those individuals viewing this web site. Real estate listings held by brokerage firms other than the brokers/agents with their own information using this site are marked with the NTREIS thumbnail logo and detailed information about them includes the name of the listing broker(s).
Privacy Policy / DMCA Notice / ADA Accessibility


This site is hosted, designed and copyright
© 1994 - 2026 by
Delta Media Group, Inc. -- Patent Pending --
Agent License Information: 726475
542 S Houston Street | MLS# 21342236
This single family home located at 542 S Houston Street, Edgewood, TX 75117 is currently listed for sale with an asking price of $350,000. This property was built in 1973 and has 4 bedrooms and 3 full baths with 2816 sq. ft. S Houston Street is located in the T J Shaw Surv Abs #759 subdivision within the Edgewood ISD school district. Search T J Shaw Surv Abs #759 real estate on shelbymilam.kellyrealtors.com today.