Shelby Milam
BEDS2
BATHS1 full
SQUARE FEET1,039
MLS#21307033
STATUSActive
PROPERTY TYPEResidential - Single Family
SUBDIVISIONBridgewater Ph 2
SCHOOLPrinceton ISD
Property Description
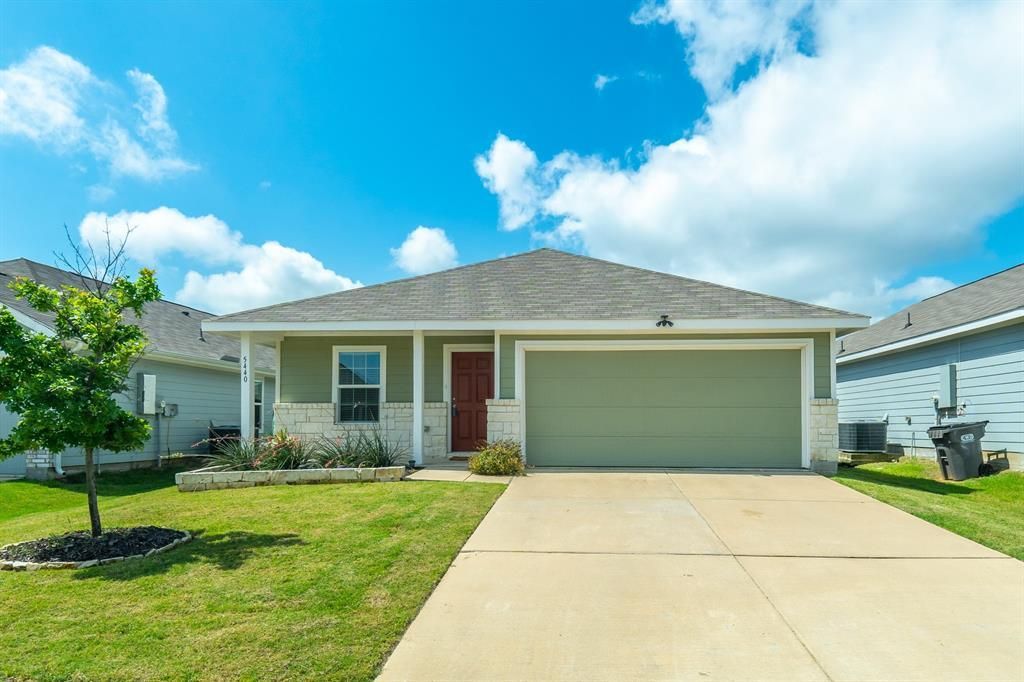
Welcome to this charming 2-bedroom, 1-bath home nestled in the Bridgewater community of Princeton, just a stone's throw from Lake Lavon! Built in 2021, this home is perfectly suited as a cozy starter home or an excellent rental investment. This property offers a large, bright, and open living area ideal for relaxing or entertaining. This home features modern finishes, quartz countertops, luxury vinyl flooring, ample cabinetry, and an open floor plan. Both bedrooms are generously sized and filled with natural light, while the full bathroom is tastefully appointed for comfort and convenience. The backyard has plenty of room for kids to play, summer cookouts, and pets! Enjoy all the amenities the Bridgewater community offers, including parks, walking trails, and a sparkling community pool. With its convenient location between Lovejoy and Princeton this home combines suburban tranquility with easy access to everything North Texas & Lake Lavon has to offer. Whether you’re just starting out, downsizing, or looking to grow your investment portfolio, this wonderful property is ready to welcome you home! Where else can you buy a recently built home in the DFW area for under $200K? Better Hurry!!!
Property Features
Property Type: Residential - Single Family
Cooling: Central Air, Electric, ENERGY STAR Qualified Equipme
Garage: 2 car attached
Heating: Central, Electric, ENERGY STAR Qualified Equipment, H
Home Style: Ranch
Lot Size: 0.12 Acres
Roof Type: Composition
Year Built: 2021
Amenities
Cable TV Available
Decorative Lighting
Eat-in Kitchen
Granite Counters
Open Floorplan
Pantry
Smart Home System
Walk-In Closet(s)
Private Yard
Feature Descriptions
Appliances: Dishwasher, Disposal, Electric Range, Microwave
Community Features: Club House, Community Pool, Curbs, Fishing, Fitness Center, Jogging Path/Bike Path, Park, Playground, Pool, Sidewalks
Days on Site: 40
Exterior: Siding, Stone Veneer
Fencing: Wood
Flooring: Carpet, Luxury Vinyl Plank
Green Features: 12 inch+ Attic Insulation, Appliances, Construction, Drought Tolerant Plants, HVAC
HOA Fee: 350/ Semi-Annual
Laundry: Electric Dryer Hookup, In Hall, Full Size W/D Area, Dryer Hookup, Washer Hookup
Lot: Interior Lot, Landscaped, Lrg. Backyard Grass
Parcel#: R1225700U01101
Parking: Driveway, Garage, Garage Door Opener
Parking Notes: Driveway, Garage, Garage Door Opener
Patio/Porch: Covered, Front Porch
Swimming Pool: Yes
Utilities: Cable Available, Electricity Available, Electricity Connected, Individual Water Meter, MUD Sewer, MUD Water, Phone Available, Sewer Available, Sidewalk
Window: Window Coverings
Local Schools
Elementary School: Mayfield
School District: Princeton ISD
Listed By / Shown By
Listed By
Agency Name: The Davis Real Estate Group, LLC
Agency Contact: 214-789-5058
Agent Name: Tim Davis

Shown By
Agent Name: Shelby Milam
Agent Phone: (254) 366-9606
Agency Title: Kelly, Realtors

Estimate Your Payment
Estimated Payment
$ 465.44 per month $411.51 Principal & Interest $0.00 Property Tax (data not provided by mls) $53.93 Homeowner's InsuranceChange Payment Information
 The data relating to real estate for sale on this web site comes in part from the IDX of the Multiple Listing Service of NTREIS. The data on this site may not be reproduced or redistributed and is only for those individuals viewing this web site. Real estate listings held by brokerage firms other than the brokers/agents with their own information using this site are marked with the NTREIS thumbnail logo and detailed information about them includes the name of the listing broker(s).
Privacy Policy / DMCA Notice / ADA Accessibility


This site is hosted, designed and copyright
© 1994 - 2026 by
Delta Media Group, Inc. -- Patent Pending --
Agent License Information: 726475
5440 Finbrooke Drive | MLS# 21307033
This single family home located at 5440 Finbrooke Drive, Princeton, TX 75407 is currently listed for sale with an asking price of $184,900. This property was built in 2021 and has 2 bedrooms and 1 full baths with 1039 sq. ft. Finbrooke Drive is located in the Bridgewater Ph 2 subdivision within the Princeton ISD school district. Search Bridgewater Ph 2 real estate on shelbymilam.kellyrealtors.com today.