Shelby Milam
BEDS4
BATHS2 full 1 partial
SQUARE FEET2,423
MLS#21390932
STATUSActive
PROPERTY TYPEResidential - Single Family
SUBDIVISIONVillage Estates 2
SCHOOLLewisville ISD
Property Description
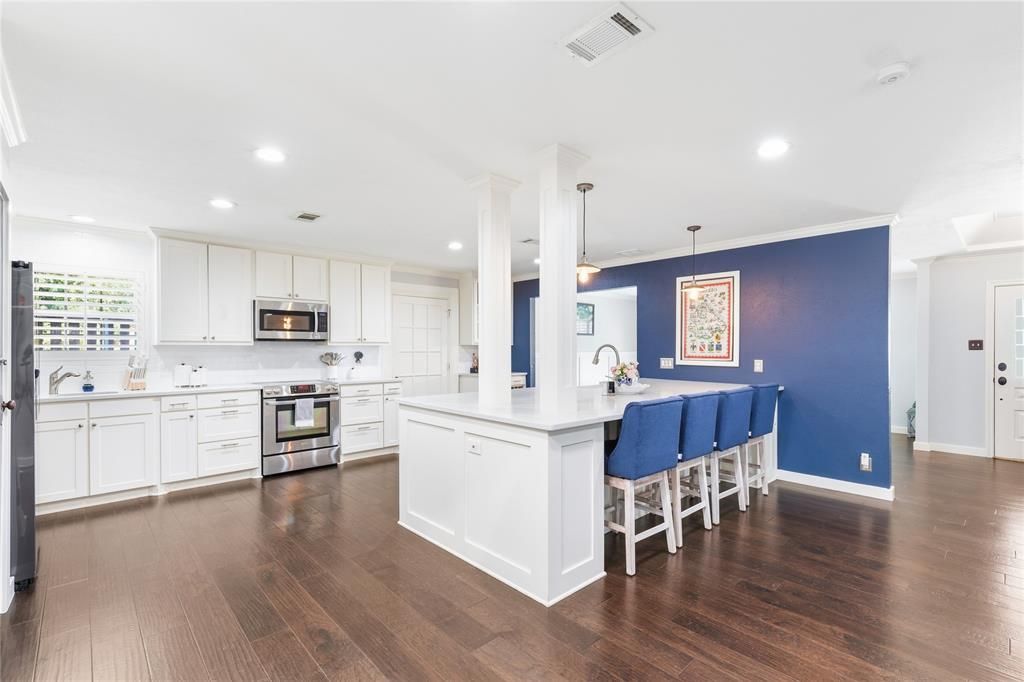
Welcome to 549 Sellmeyer Ln, a beautiful Highland Village home offering a wonderful blend of comfortable living and exceptional outdoor spaces. Ideally situated just minutes from the lake, this property offers an inviting lifestyle with convenient access to recreation, dining, shopping, and all that Highland Village has to offer. Inside, the home welcomes you with beautiful living spaces designed for both everyday comfort and entertaining. Thoughtful spaces throughout the home provide room to gather with family and friends while maintaining a warm and inviting atmosphere. Step outside and discover the true highlight of this property. The spacious backyard features a sparkling pool and an expansive covered patio, creating a private outdoor retreat perfect for relaxing, hosting gatherings, enjoying summer days, or winding down in the evening. The covered patio provides an ideal extension of the living space and offers plenty of room for outdoor dining and entertaining. With its beautiful interior, impressive backyard, pool, and unbeatable proximity to the lake, 549 Sellmeyer Ln offers an opportunity to enjoy the best of Highland Village living. Whether you’re looking for a place to entertain, unwind, or simply enjoy everyday life, this home is ready to welcome you.
Property Features
Property Type: Residential - Single Family
Cooling: Ceiling Fan(s), Central Air, Electric
Garage: 2 car attached
Heating: Natural Gas
Home Style: Traditional
Lot Size: 0.34 Acres
Roof Type: Composition
Year Built: 1975
Amenities
Decorative Lighting
Eat-in Kitchen
Granite Counters
High Speed Internet Available
Kitchen Island
Open Floorplan
Pantry
Walk-In Closet(s)
Covered Patio/Porch
Outdoor Living Center
Feature Descriptions
Appliances: Commercial Grade Vent, Dishwasher, Disposal, Electric Cooktop, Electric Oven, Microwave
Community Features: Lake, Tennis Court(s)
Exterior: Brick
Fencing: Back Yard, Wood
Flooring: Hardwood
Laundry: Electric Dryer Hookup, Utility Room, Stacked W/D Area, Dryer Hookup
Parcel#: R06911
Parking: Driveway, Garage, Garage Door Opener, Garage Faces Rear, On Street, Open, Oversized
Parking Notes: Driveway, Garage, Garage Door Opener, Garage Faces Re
Patio/Porch: Covered, Patio
Pool: Gunite, Outdoor Pool
Swimming Pool: Yes
Utilities: City Sewer, City Water, Curbs
Window: Window Coverings
Room Sizes
Bedroom-Primary: 14.00 x 18.00 Level - 1
Bedroom: 12.00 x 11.00 Level - 1
Bedroom: 11.00 x 11.00 Level - 1
Bedroom: 11.00 x 10.00 Level - 1
Bath-Full: 11.00 x 5.00 Level - 1
Bath-Primary: 17.00 x 6.00 Level - 1
Bath-Half: 6.00 x 5.00 Level - 1
Kitchen: 20.00 x 13.00 Level - 1
Utility Room: 9.00 x 5.00 Level - 1
Dining Room: 16.00 x 13.00 Level - 1
Living Room: 15.00 x 20.00 Level - 1
Office: 11.00 x 9.00 Level - 1
Local Schools
Elementary School: Highland Village
School District: Lewisville ISD
Listed By / Shown By
Listed By
Agency Name: Compass RE Texas, LLC.
Agency Contact: 469-995-0979
Agent Name: Josh Simmons

Shown By
Agent Name: Shelby Milam
Agent Phone: (254) 366-9606
Agency Title: Kelly, Realtors

Estimate Your Payment
Estimated Payment
$ 1,573.27 per month $1,390.98 Principal & Interest $0.00 Property Tax (data not provided by mls) $182.29 Homeowner's InsuranceChange Payment Information
 The data relating to real estate for sale on this web site comes in part from the IDX of the Multiple Listing Service of NTREIS. The data on this site may not be reproduced or redistributed and is only for those individuals viewing this web site. Real estate listings held by brokerage firms other than the brokers/agents with their own information using this site are marked with the NTREIS thumbnail logo and detailed information about them includes the name of the listing broker(s).
Privacy Policy / DMCA Notice / ADA Accessibility


This site is hosted, designed and copyright
© 1994 - 2026 by
Delta Media Group, Inc. -- Patent Pending --
Agent License Information: 726475
549 Sellmeyer Lane | MLS# 21390932
This single family home located at 549 Sellmeyer Lane, Highland Village, TX 75077 is currently listed for sale with an asking price of $625,000. This property was built in 1975 and has 4 bedrooms and 2 full and 1 partial baths with 2423 sq. ft. Sellmeyer Lane is located in the Village Estates 2 subdivision within the Lewisville ISD school district. Search Village Estates 2 real estate on shelbymilam.kellyrealtors.com today.