Shelby Milam
BEDS4
BATHS2 full
SQUARE FEET2,279
MLS#21327431
STATUSActive
PROPERTY TYPEResidential - Single Family
SUBDIVISIONGlen Brooke Estates Ph 1
SCHOOLDenton ISD
Property Description
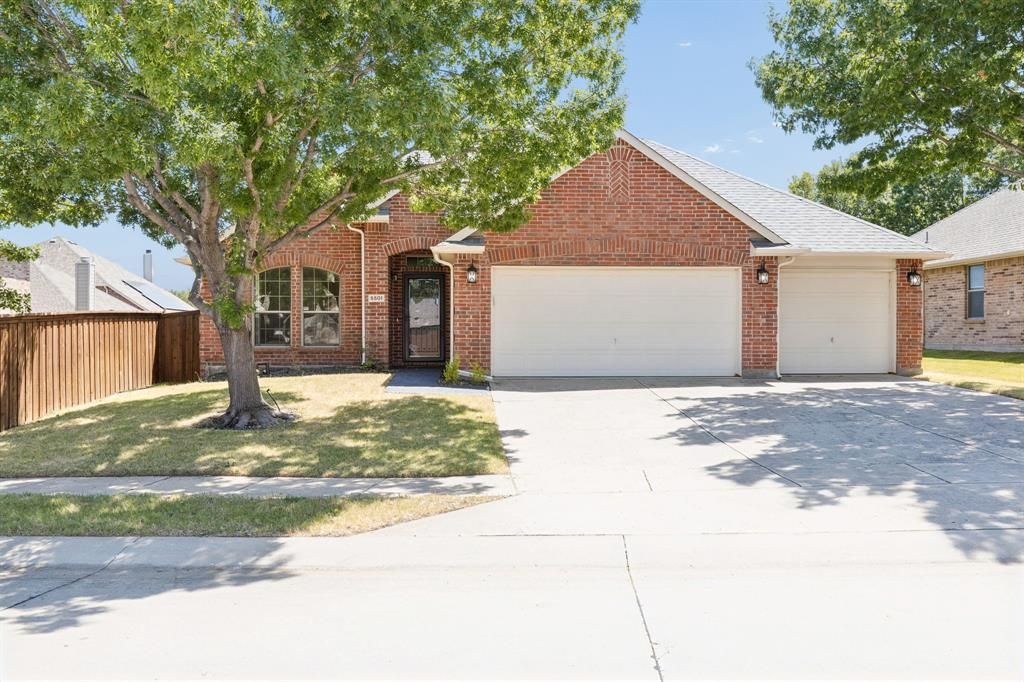
Thoughtfully designed for effortless living, this beautifully appointed single-story home blends timeless style with modern comfort in Prosper's desirable Glenbrooke Estates. Soaring ceilings, graceful arched doorways, and an open floor plan create a light-filled setting that feels both spacious and inviting. At the center of the home, the gourmet kitchen brings everyone together with granite countertops, 42-inch custom cabinetry, stainless steel appliances, and a generous breakfast bar overlooking the living area. Whether hosting friends or enjoying a quiet evening at home, the corner stone fireplace creates a warm and welcoming focal point. The primary suite is designed as a private retreat, complete with dual oversized walk-in closets and a spa-inspired bath featuring a rainmaker shower with multiple showerheads. Outside, the backyard offers an ideal escape with a cedar-covered patio and a beautifully designed pool that invites year-round enjoyment. French drains provide added functionality and thoughtful attention to long-term care. Located in Glenbrooke Estates, residents enjoy neighborhood amenities including a community pool, playground, park, walking trails, and open green space. Convenient access to the Dallas North Tollway and U.S. Highway 380 places PGA Frisco, Legacy West, The Star, Grandscape, shopping, dining, and major employment centers just minutes away. Prosper continues to be one of North Texas' most sought-after communities, offering a convenient location and an exceptional lifestyle with easy access to everything the area has to offer. Come experience the comfort, convenience, and quality this home has to offer. Schedule your private tour today.
Property Features
Property Type: Residential - Single Family
Cooling: Ceiling Fan(s), Central Air, Electric
Fireplaces: 1
Garage: 3 car attached
Heating: Central, Electric
Home Style: Traditional
Lot Size: 0.16 Acres
Roof Type: Composition
Year Built: 2008
Amenities
Cable TV Available
Chandelier
Decorative Lighting
Eat-in Kitchen
Granite Counters
High Speed Internet Available
Open Floorplan
Sound System Wiring
Wainscoting
Covered Patio/Porch
Rain Gutters
Lighting
Private Yard
Feature Descriptions
Appliances: Dishwasher, Disposal, Electric Cooktop, Electric Oven, Gas Water Heater, Microwave, Double Oven
Community Features: Community Pool, Playground
Days on Site: 14
Exterior: Brick
Fencing: Wood
Fireplace: Brick, Wood Burning
Flooring: Carpet, Ceramic Tile, Luxury Vinyl Plank
HOA Fee: 400/ Annually
Lot: Few Trees, Interior Lot, Landscaped, Lrg. Backyard Grass, Sprinkler System, Subdivision
Other Equipment: Irrigation Equipment
Parcel#: R525268
Parking: Driveway, Garage, Garage Door Opener, Garage Faces Front, Oversized, Side By Side
Parking Notes: Driveway, Garage, Garage Door Opener, Garage Faces Fr
Patio/Porch: Covered, Patio
Pool: Gunite, Heated, In Ground, Water Feature
Swimming Pool: Yes
Utilities: Cable Available, City Sewer, City Water, Electricity Available, Individual Gas Meter, Individual Water Meter, Sewer Available, Sidewalk, Underground Utilities
Window: Window Coverings
Room Sizes
Living Room: 19.00 x 15.00 Level - 1
Dining Room: 13.00 x 12.00 Level - 1
Kitchen: 14.00 x 13.00 Level - 1
Breakfast Room: 15.00 x 15.00 Level - 1
Bedroom-Primary: 16.00 x 14.00 Level - 1
Bedroom: 17.00 x 11.00 Level - 1
Bedroom: 13.00 x 12.00 Level - 1
Local Schools
Elementary School: Savannah
School District: Denton ISD
Listed By / Shown By
Listed By
Agency Name: Keller Williams Realty DPR
Agency Contact: 469-717-6391
Agent Name: Daniel Harker

Shown By
Agent Name: Shelby Milam
Agent Phone: (254) 366-9606
Agency Title: Kelly, Realtors

Estimate Your Payment
Estimated Payment
$ 1,195.69 per month $1,057.14 Principal & Interest $0.00 Property Tax (data not provided by mls) $138.54 Homeowner's InsuranceChange Payment Information
 The data relating to real estate for sale on this web site comes in part from the IDX of the Multiple Listing Service of NTREIS. The data on this site may not be reproduced or redistributed and is only for those individuals viewing this web site. Real estate listings held by brokerage firms other than the brokers/agents with their own information using this site are marked with the NTREIS thumbnail logo and detailed information about them includes the name of the listing broker(s).
Privacy Policy / DMCA Notice / ADA Accessibility


This site is hosted, designed and copyright
© 1994 - 2026 by
Delta Media Group, Inc. -- Patent Pending --
Agent License Information: 726475
5501 Manitou Drive | MLS# 21327431
This single family home located at 5501 Manitou Drive, Prosper, TX 75078 is currently listed for sale with an asking price of $475,000. This property was built in 2008 and has 4 bedrooms and 2 full baths with 2279 sq. ft. Manitou Drive is located in the Glen Brooke Estates Ph 1 subdivision within the Denton ISD school district. Search Glen Brooke Estates Ph 1 real estate on shelbymilam.kellyrealtors.com today.