Shelby Milam
BEDS3
BATHS2 full
SQUARE FEET1,430
MLS#21391339
STATUSActive
PROPERTY TYPEResidential - Single Family
SUBDIVISIONSUMMERFIELD EST SEC 5C
SCHOOLWichita Falls ISD
Property Description
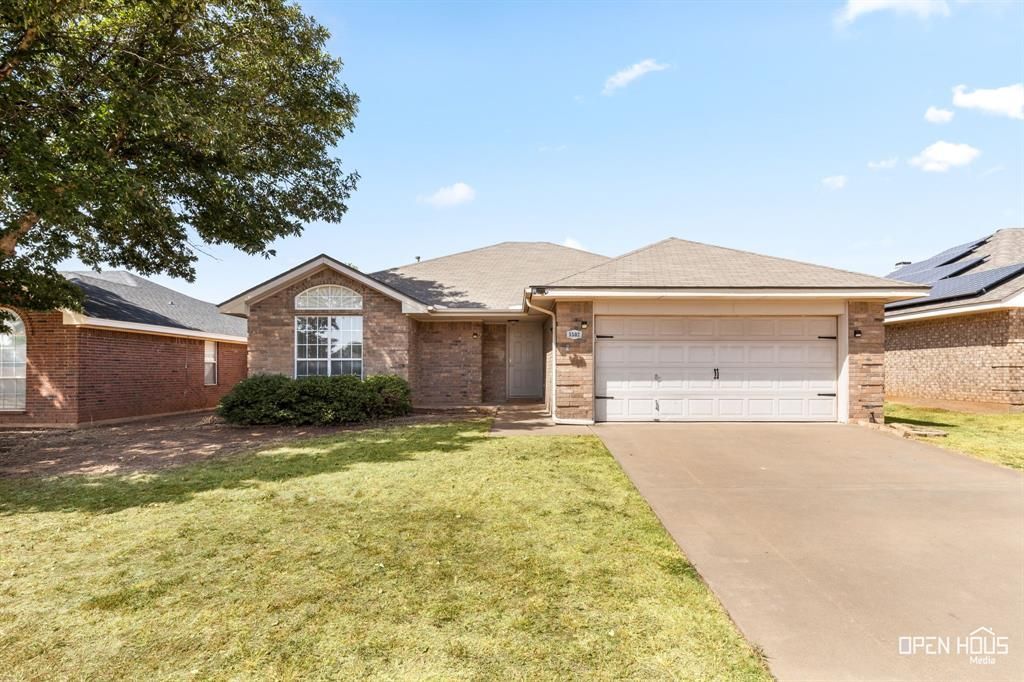
New flooring throughout gives this 3-bedroom, 2-bath home in Summerfield a fresh start, while the layout delivers the space buyers actually use. The living room is open and spacious with a wood-burning fireplace, vaulted ceiling and easy flow into the eat-in kitchen and breakfast area. The split-bedroom floor plan gives the primary suite its own side of the home, complete with a tray ceiling, two walk-in closets, dual sinks, garden tub and separate shower. Two additional bedrooms and a second full bath are located across the home. Outside, enjoy a covered patio, privacy-fenced backyard, mature shade trees and storage building. Additional features include a separate utility area, attached 2-car garage, sprinkler system and double-pane windows. Located in southwest Wichita Falls near Barnett Road, Circle Trail and Memorial Stadium. A new roof will be installed prior to closing
Property Features
Property Type: Residential - Single Family
Fireplaces: 1
Garage: 2 car attached
Lot Size: 0.16 Acres
Roof Type: Composition
Year Built: 1998
Amenities
Eat-in Kitchen
Pantry
Walk-In Closet(s)
Feature Descriptions
Appliances: Dishwasher, Disposal
Fireplace: Living Room, Wood Burning
Laundry: Electric Dryer Hookup, Utility Room, Full Size W/D Area, Dryer Hookup, Washer Hookup
Parcel#: 102781
Parking: Driveway, Garage
Parking Notes: Driveway, Garage
Patio/Porch: Covered, Front Porch, Patio, Rear Porch
Utilities: City Sewer, City Water
Local Schools
Elementary School: Fowler
School District: Wichita Falls ISD
Listed By / Shown By
Listed By
Agency Name: NextHome Verity
Agent Name: Sarah Lareau

Shown By
Agent Name: Shelby Milam
Agent Phone: (254) 366-9606
Agency Title: Kelly, Realtors

Estimate Your Payment
Estimated Payment
$ 626.79 per month $554.17 Principal & Interest $0.00 Property Tax (data not provided by mls) $72.63 Homeowner's InsuranceChange Payment Information
 The data relating to real estate for sale on this web site comes in part from the IDX of the Multiple Listing Service of NTREIS. The data on this site may not be reproduced or redistributed and is only for those individuals viewing this web site. Real estate listings held by brokerage firms other than the brokers/agents with their own information using this site are marked with the NTREIS thumbnail logo and detailed information about them includes the name of the listing broker(s).
Privacy Policy / DMCA Notice / ADA Accessibility


This site is hosted, designed and copyright
© 1994 - 2026 by
Delta Media Group, Inc. -- Patent Pending --
Agent License Information: 726475
5502 Long Leaf Dr | MLS# 21391339
This single family home located at 5502 Long Leaf Dr , Wichita Falls, TX 76310 is currently listed for sale with an asking price of $249,000. This property was built in 1998 and has 3 bedrooms and 2 full baths with 1430 sq. ft. Long Leaf Dr is located in the SUMMERFIELD EST SEC 5C subdivision within the Wichita Falls ISD school district. Search SUMMERFIELD EST SEC 5C real estate on shelbymilam.kellyrealtors.com today.