Shelby Milam
BEDS5
BATHS3 full
SQUARE FEET1,680
MLS#21318699
STATUSActive
PROPERTY TYPEResidential - Single Family
SUBDIVISIONWestwood Add
SCHOOLFort Worth ISD
Property Description
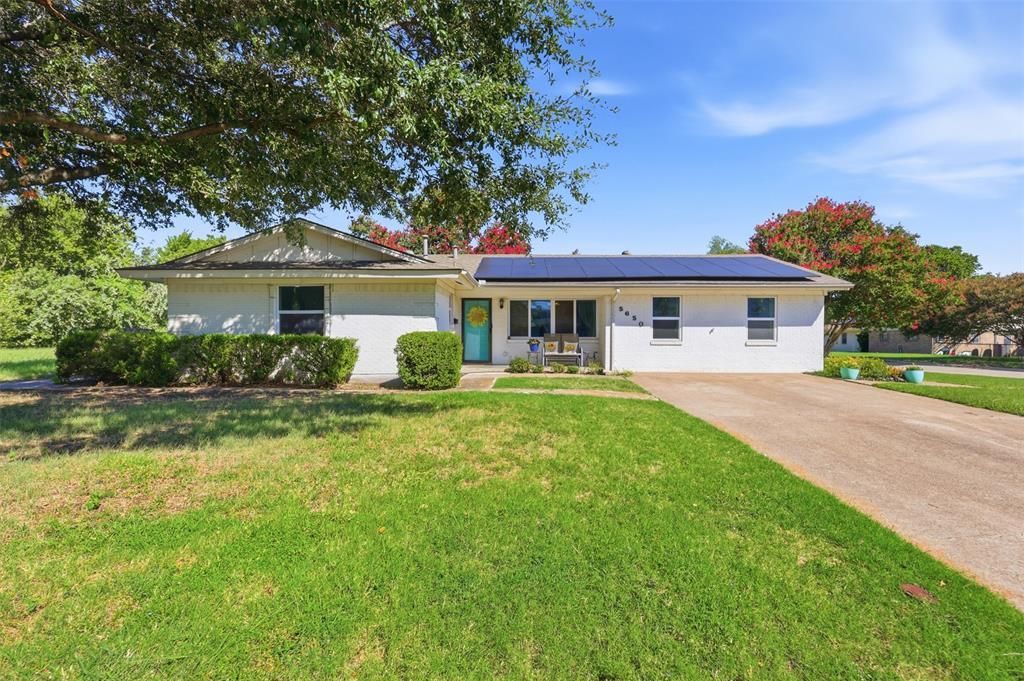
Open House Saturday and Sunday, 12-2 pm. Rare five bedroom, three bathroom single story home offering an incredibly flexible layout on a spacious corner lot near TCU and central Fort Worth. Inside, engineered wood flooring adds warmth and character throughout the main living areas. The bright living room flows into the dining area and remodeled kitchen, featuring generous counter space, abundant storage, a breakfast bar, and an oversized pantry. Five bedrooms provide plenty of options for guests, home offices, hobbies, roommates, or multigenerational living. The layout and proximity to TCU also create attractive house hacking potential for a student buyer looking to build equity while offsetting expenses by renting additional bedrooms, subject to applicable leasing and occupancy requirements. Outside, enjoy a large backyard, covered patio, detached two car garage, and two separate driveways providing abundant off street parking. Fully paid solar panels offer energy savings without an additional solar payment, with the seller reporting an average electric bill of approximately $63 per month. Additional improvements include an updated bathroom, newer HVAC system, updated flooring, and replacement windows. An exceptional opportunity offering space, versatility, parking, and convenient access to shopping, dining, major highways, and TCU.
Property Features
Property Type: Residential - Single Family
Cooling: Ceiling Fan(s), Central Air, Electric
Garage: 2
Heating: Central, Natural Gas
Lot Size: 0.19 Acres
Roof Type: Shingle
Year Built: 1964
Amenities
Built-in Features
Eat-in Kitchen
Second Primary Bedroom
Covered Patio/Porch
Private Yard
Feature Descriptions
Appliances: Dishwasher, Disposal, Gas Range, Refrigerator
Exclusions: bookshelves are not built-in, the bookshelfs in pantry will convey.
Exterior: Brick
Fencing: Chain Link
Flooring: Ceramic Tile, Engineered Wood
Laundry: In Kitchen, Full Size W/D Area
Lot: Corner Lot
Parcel#: 03504255
Parking: Garage, Garage Faces Side
Parking Notes: Garage, Garage Faces Side
Patio/Porch: Covered
Utilities: City Sewer, City Water, Sidewalk
Room Sizes
Bedroom-Primary: 18.00 x 9.00 Level - 1
Bedroom: 14.00 x 9.00 Level - 1
Bedroom: 13.00 x 10.00 Level - 1
Living Room: 14.00 x 11.00 Level - 1
Local Schools
Elementary School: Bruceshulk
School District: Fort Worth ISD
Listed By / Shown By
Listed By
Agency Name: FloraVista Realty, LLC
Agency Contact: 817-890-7355
Agent Name: Lucy Knox

Shown By
Agent Name: Shelby Milam
Agent Phone: (254) 366-9606
Agency Title: Kelly, Realtors

Estimate Your Payment
Estimated Payment
$ 830.69 per month $734.44 Principal & Interest $0.00 Property Tax (data not provided by mls) $96.25 Homeowner's InsuranceChange Payment Information
 The data relating to real estate for sale on this web site comes in part from the IDX of the Multiple Listing Service of NTREIS. The data on this site may not be reproduced or redistributed and is only for those individuals viewing this web site. Real estate listings held by brokerage firms other than the brokers/agents with their own information using this site are marked with the NTREIS thumbnail logo and detailed information about them includes the name of the listing broker(s).
Privacy Policy / DMCA Notice / ADA Accessibility


This site is hosted, designed and copyright
© 1994 - 2026 by
Delta Media Group, Inc. -- Patent Pending --
Agent License Information: 726475
5650 Westhaven Drive | MLS# 21318699
This single family home located at 5650 Westhaven Drive, Fort Worth, TX 76132 is currently listed for sale with an asking price of $330,000. This property was built in 1964 and has 5 bedrooms and 3 full baths with 1680 sq. ft. Westhaven Drive is located in the Westwood Add subdivision within the Fort Worth ISD school district. Search Westwood Add real estate on shelbymilam.kellyrealtors.com today.