Shelby Milam
BEDS2
BATHS1 full 1 partial
SQUARE FEET1,025
MLS#21345647
STATUSActive
PROPERTY TYPEResidential - Condominium
SUBDIVISIONLakewood Embassy Condos Bldg A
SCHOOLDallas ISD
Property Description
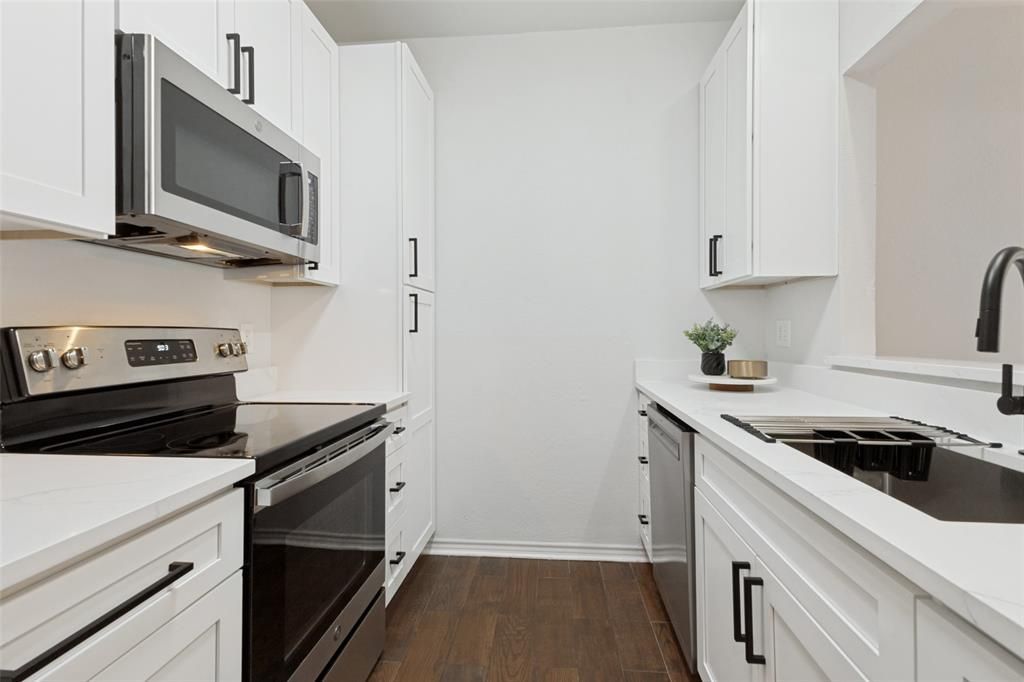
Complete Kitchen Remodel, Updated Bath, Newly Installed Carpet, Freshly Painted Throughout! Move-in-Ready 2 bedroom condo in the heart of Dallas's Swiss and Junius Heights neighborhood, minutes from Lower Greenville, restaurants, Downtown, Deep Ellum, I 75, I 30, and I 35. Complete kitchen remodel includes quartz countertop, soft close shaker style cabinets, mat black finishes and pulls, and SS sink. Freshly painted throughout, features include durable wood-look ceramic floors, SS appliances including refrigerator, half bath down, full size washer dryer area, and two story unit (no unit above or below). Bath remodel included quartz countertops with ample cabinet space. Open floorplan allows for flex furniture placement in living and dining areas. Living room benefits from the natural glow from patio and inviting corner fireplace. Bedrooms have custom sliding closet doors that add a sense of charm. Community includes pool, carport, additional parking, and reasonable dues that includes several utilities. Meticulously maintained, owner has kept HVAC serviced and unit in good shape throughout their ownership. Pride of ownerships shows, making this a find on the market!
Property Features
Property Type: Residential - Condominium
Cooling: Ceiling Fan(s), Central Air, Electric
Fireplaces: 1
Heating: Central, Electric
Home Style: Traditional
Lot Size: 0.50 Acres
Roof Type: Composition
Stories: 2.0
Year Built: 1984
Amenities
High Speed Internet Available
Open Floorplan
Rain Gutters
Feature Descriptions
Appliances: Dishwasher, Electric Range, Microwave, Refrigerator
Community Features: Community Pool, Gated
Fencing: Gate, Metal
Fireplace: Living Room, Wood Burning
Flooring: Carpet, Ceramic Tile
HOA Fee: 349/ Monthly
Laundry: Full Size W/D Area, Dryer Hookup, Washer Hookup
Lot: Corner Lot, Few Trees, Landscaped
Parcel#: 00C41910000000004
Parking: Additional Parking, Assigned, Common, Detached Carport, Electric Gate, On Street, Open, Parking Lot
Parking Notes: Additional Parking, Assigned, Common, Detached Carpor
Swimming Pool: Yes
Utilities: City Sewer, City Water, Sidewalk
Room Sizes
Living Room: 20.00 x 17.00 Level - 1
Kitchen: 10.00 x 8.00 Level - 1
Bath-Half: 4.00 x 4.00 Level - 1
Bedroom-Primary: 14.00 x 12.00 Level - 2
Bedroom: 13.00 x 10.00 Level - 2
Bath-Full: 8.00 x 7.00 Level - 2
Local Schools
Elementary School: Lipscomb
School District: Dallas ISD
Listed By / Shown By
Listed By
Agency Name: Loves Realty
Agency Contact: 214-299-8399
Agent Name: Audra Allen

Shown By
Agent Name: Shelby Milam
Agent Phone: (254) 366-9606
Agency Title: Kelly, Realtors

Estimate Your Payment
Estimated Payment
$ 591.55 per month $523.01 Principal & Interest $0.00 Property Tax (data not provided by mls) $68.54 Homeowner's InsuranceChange Payment Information
 The data relating to real estate for sale on this web site comes in part from the IDX of the Multiple Listing Service of NTREIS. The data on this site may not be reproduced or redistributed and is only for those individuals viewing this web site. Real estate listings held by brokerage firms other than the brokers/agents with their own information using this site are marked with the NTREIS thumbnail logo and detailed information about them includes the name of the listing broker(s).
Privacy Policy / DMCA Notice / ADA Accessibility


This site is hosted, designed and copyright
© 1994 - 2026 by
Delta Media Group, Inc. -- Patent Pending --
Agent License Information: 726475
5701 Gaston Avenue , Unit 4 | MLS# 21345647
This condo located at 5701 Gaston Avenue , Unit 4, Dallas, TX 75214 is currently listed for sale with an asking price of $235,000. This property was built in 1984 and has 2 bedrooms and 1 full and 1 partial baths with 1025 sq. ft. Gaston Avenue , Unit 4 is located in the Lakewood Embassy Condos Bldg A subdivision within the Dallas ISD school district. Search Lakewood Embassy Condos Bldg A real estate on shelbymilam.kellyrealtors.com today.