Shelby Milam
BEDS4
BATHS2 full 1 partial
SQUARE FEET1,612
MLS#21261574
STATUSActive
PROPERTY TYPEResidential - Single Family
SUBDIVISIONCanyon Creek V
SCHOOLGranbury ISD
Property Description
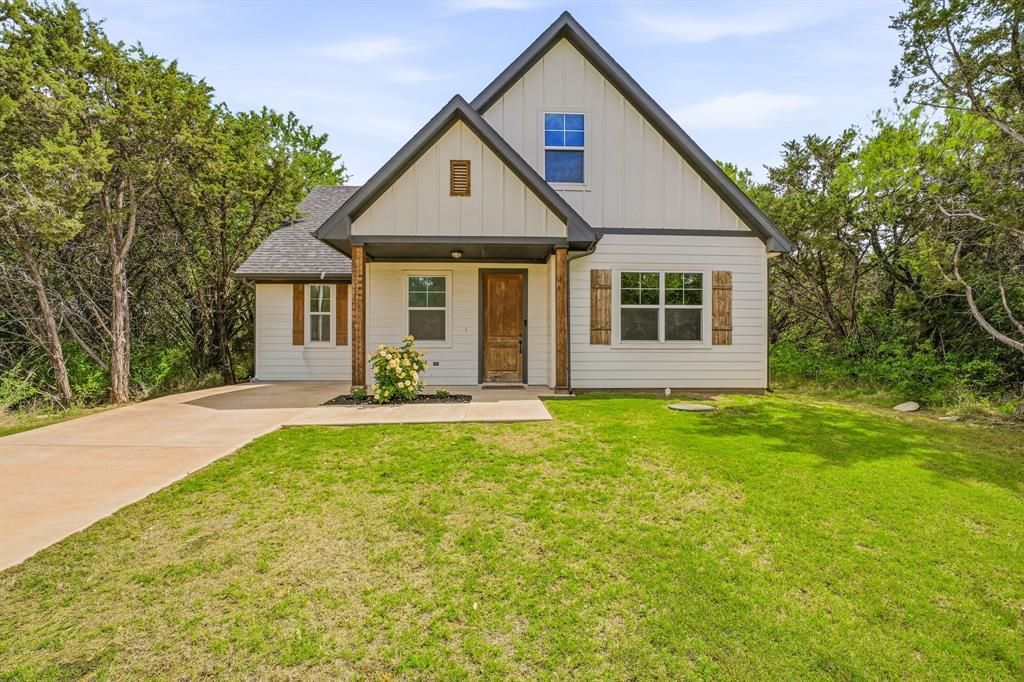
Welcome to this charming two-story home offering 1,612 square feet of comfortable and functional living space. Featuring 3 spacious bedrooms and 2.5 bathrooms, and a versatile main-floor office or optional 4th bedroom, this home blends comfort, functionality, and flexibility. The main level boasts an open-concept layout, seamlessly connecting the living, dining, and kitchen areas- perfect for both everyday living and entertaining. The kitchen offers ample cabinetry and counter space, making meal prep both easy and enjoyable. The primary suite is also located on the first floor, offering privacy and ease of access. It includes a spacious bedroom, a well-appointed en-suite bathroom, and generous closet space. Also on the main level is a flexible office or 4th bedroom- ideal for working from home, hosting guests, or creating a hobby space- along with a convenient half bath. Upstairs you'll find two additional bedrooms along with a full bathroom, creating a comfortable space for family members or guests. Filled with natural light and designed for modern living, this home offers a functional layout that adapts to your lifestyle. Whether you're enjoying a quiet evening at home or hosting friends and family, this property is ready to welcome you.
Property Features
Property Type: Residential - Single Family
Fireplaces: 1
Home Style: Traditional
Lot Size: 0.03 Acres
Year Built: 2021
Amenities
Eat-in Kitchen
Granite Counters
High Speed Internet Available
Kitchen Island
Open Floorplan
Pantry
Feature Descriptions
Appliances: Dishwasher, Electric Range, Electric Water Heater, Microwave, Vented Exhaust Fan
Days on Site: 140
Fencing: Fenced, Wood
Fireplace: Electric, Insert, Living Room
HOA Fee: 149/ Semi-Annual
Parcel#: R000005829
Parking: Concrete, No Garage, On Street
Parking Notes: Concrete, No Garage, On Street
Utilities: Asphalt, City Sewer, City Water, Individual Water Meter
Room Sizes
Bedroom-Primary: 1.00 x 1.00 Level - 1
Bath-Primary: 1.00 x 1.00 Level - 1
Bedroom: 1.00 x 1.00 Level - 2
Bedroom: 1.00 x 1.00 Level - 2
Bath-Full: 1.00 x 1.00 Level - 2
Kitchen: 1.00 x 1.00 Level - 1
Living Room: 1.00 x 1.00 Level - 1
Local Schools
Elementary School: Mambrino
School District: Granbury ISD
Listed By / Shown By
Listed By
Agency Name: Gill Properties
Agency Contact: (254) 485-7013
Agent Name: Dalton Sheridan

Shown By
Agent Name: Shelby Milam
Agent Phone: (254) 366-9606
Agency Title: Kelly, Realtors

Estimate Your Payment
Estimated Payment
$ 692.24 per month $612.03 Principal & Interest $0.00 Property Tax (data not provided by mls) $80.21 Homeowner's InsuranceChange Payment Information
 The data relating to real estate for sale on this web site comes in part from the IDX of the Multiple Listing Service of NTREIS. The data on this site may not be reproduced or redistributed and is only for those individuals viewing this web site. Real estate listings held by brokerage firms other than the brokers/agents with their own information using this site are marked with the NTREIS thumbnail logo and detailed information about them includes the name of the listing broker(s).
Privacy Policy / DMCA Notice / ADA Accessibility


This site is hosted, designed and copyright
© 1994 - 2026 by
Delta Media Group, Inc. -- Patent Pending --
Agent License Information: 726475
5721 San Jacinto Drive | MLS# 21261574
This single family home located at 5721 San Jacinto Drive, Granbury, TX 76048 is currently listed for sale with an asking price of $275,000. This property was built in 2021 and has 4 bedrooms and 2 full and 1 partial baths with 1612 sq. ft. San Jacinto Drive is located in the Canyon Creek V subdivision within the Granbury ISD school district. Search Canyon Creek V real estate on shelbymilam.kellyrealtors.com today.