Shelby Milam
BEDS4
BATHS2 full 1 partial
SQUARE FEET3,059
MLS#21215783
STATUSActive
PROPERTY TYPEResidential - Single Family
SUBDIVISIONHigh Mesa Estates
SCHOOLNorthwest ISD
Property Description
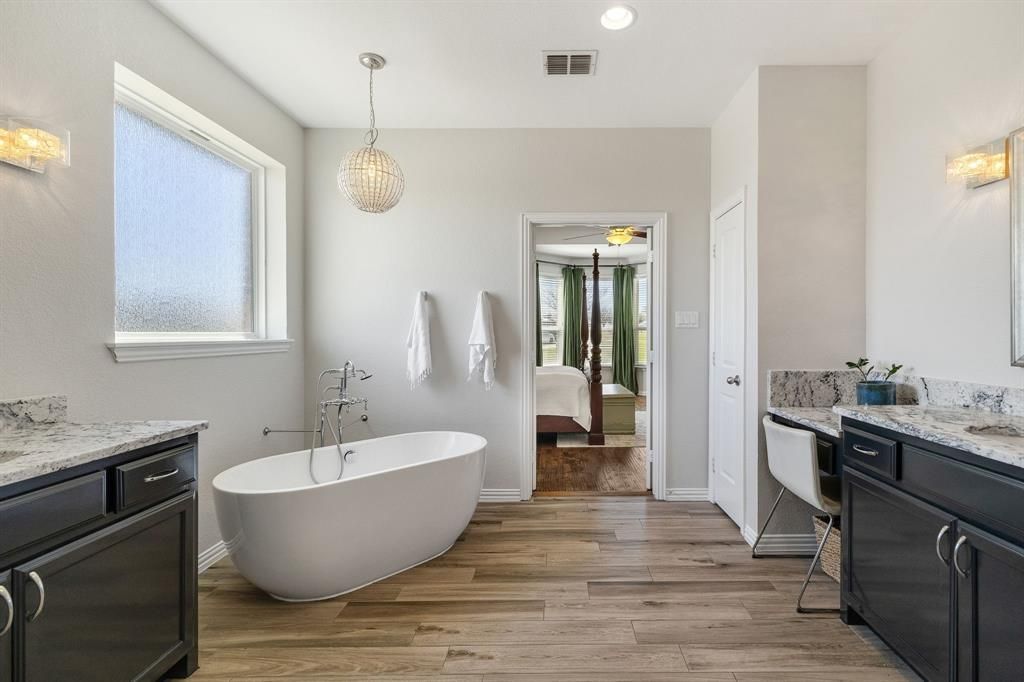
Homesteaders, homeschoolers, and hobby farmers — this one's for you. Tucked on over 8 no-HOA acres in Justin, Texas, this move-in ready single-story custom home is the North Texas acreage property your family's Pinterest board has been dreaming about. Fully fenced, and zoned for chickens, goats, horses, and big kid energy, it's a true working homestead already stocked with mature fruit trees, blackberry bushes, and irrigated raised garden beds — the hard part's done, just add family. Inside, the open-concept floor plan is built for big family life and even bigger homeschool lesson plans, with 3 oversized bedrooms, a dedicated home office (4th bedroom, classroom, or homeschool HQ) and a game room big enough for family movie nights, or an epic Lego takeover. The chef's kitchen steals the show with granite countertops, stainless steel appliances, a walk-in pantry built for stocking up on homestead harvests, and a wall of glass doors framing sweeping backyard views. The split primary suite is your very own grown-up retreat, complete with a spa-inspired ensuite and a walk-through closet with direct laundry access, because homestead life is a lot easier when the mudroom-to-laundry pipeline is this smooth. Outside is where this property truly earns its dream homestead title. An oversized covered patio sets the stage for backyard barbecues and stargazing, right next to a sparkling fenced in-ground pool that will make this the most requested address for every kid's birthday party in Northwest ISD. Beyond the pool, the 8+ acres are primed and ready for livestock, horses, or whatever homesteading ambitions your family has cooked up, with mature fruit trees, blackberry bushes, perennial vegetables, and irrigated raised garden beds already in place! It's rural Texas living, top-tier schools, and unbeatable access to Fort Worth, Denton, and DFW medical facilities, all rolled into one property that's ready for your family to move in, plant roots, and grow.
Property Features
Property Type: Residential - Single Family
Cooling: Ceiling Fan(s), Central Air, Electric
Fireplaces: 1
Garage: 3 car attached
Heating: Central, Electric, Natural Gas
Home Style: Traditional
Lot Size: 8.53 Acres
Roof Type: Composition
Year Built: 2015
Amenities
Cable TV Available
Decorative Lighting
Dry Bar
Eat-in Kitchen
Granite Counters
High Speed Internet Available
Kitchen Island
Open Floorplan
Pantry
Walk-In Closet(s)
Covered Patio/Porch
Garden(s)
Rain Gutters
Feature Descriptions
Appliances: Dishwasher, Disposal, Gas Cooktop, Gas Oven, Microwave, Plumbed For Gas in Kitchen, Water Filter
Days on Site: 124
Exterior: Brick
Fencing: Back Yard, Fenced, Gate, Partial, Wire, Wood
Fireplace: Gas Starter, Glass Doors, Living Room, Propane, Raised Hearth, Stone, Wood Burning
Flooring: Carpet, Hardwood, Tile
Laundry: Electric Dryer Hookup, Utility Room, Full Size W/D Area, Dryer Hookup, Washer Hookup
Lot: Acreage, Cleared, Few Trees, Landscaped, Level, Lrg. Backyard Grass
Other Equipment: Negotiable
Parcel#: R526261
Parking: Garage, Garage Door Opener, Garage Double Door, Garage Faces Side, Garage Single Door, Gravel, Inside Entrance, Kitchen Level, Lighted, Oversized, Side By Side
Parking Notes: Garage, Garage Door Opener, Garage Double Door, Garag
Patio/Porch: Covered, Front Porch, Patio
Pool: Gunite, In Ground, Outdoor Pool
Swimming Pool: Yes
Utilities: Outside City Limits, Propane, Septic, Well
Window: Bay Window(s), Window Coverings
Room Sizes
Kitchen: 19.00 x 10.00 Level - 1
Bedroom-Primary: 18.00 x 17.00 Level - 1
Bath-Primary: 14.00 x 11.00 Level - 1
Living Room: 21.00 x 17.00 Level - 1
Family Room: 18.00 x 16.00 Level - 1
Living Room: 15.00 x 13.00 Level - 1
Dining Room: 13.00 x 12.00 Level - 1
Utility Room: 8.00 x 7.00 Level - 1
Bedroom: 11.00 x 11.00 Level - 1
Bedroom: 14.00 x 12.00 Level - 1
Bedroom: 13.00 x 13.00 Level - 1
Bath-Full: 8.00 x 7.00 Level - 1
Bath-Half: 8.00 x 4.00 Level - 1
Local Schools
Elementary School: Justin
School District: Northwest ISD
Listed By / Shown By
Listed By
Agency Name: The Property Shop
Agency Contact: 817-888-8849
Agent Name: Kimberly Drees

Shown By
Agent Name: Shelby Milam
Agent Phone: (254) 366-9606
Agency Title: Kelly, Realtors

Estimate Your Payment
Estimated Payment
$ 2,514.72 per month $2,223.34 Principal & Interest $0.00 Property Tax (data not provided by mls) $291.38 Homeowner's InsuranceChange Payment Information
 The data relating to real estate for sale on this web site comes in part from the IDX of the Multiple Listing Service of NTREIS. The data on this site may not be reproduced or redistributed and is only for those individuals viewing this web site. Real estate listings held by brokerage firms other than the brokers/agents with their own information using this site are marked with the NTREIS thumbnail logo and detailed information about them includes the name of the listing broker(s).
Privacy Policy / DMCA Notice / ADA Accessibility


This site is hosted, designed and copyright
© 1994 - 2026 by
Delta Media Group, Inc. -- Patent Pending --
Agent License Information: 726475
5750 High Mesa Drive | MLS# 21215783
This single family home located at 5750 High Mesa Drive, Justin, TX 76247 is currently listed for sale with an asking price of $999,000. This property was built in 2015 and has 4 bedrooms and 2 full and 1 partial baths with 3059 sq. ft. High Mesa Drive is located in the High Mesa Estates subdivision within the Northwest ISD school district. Search High Mesa Estates real estate on shelbymilam.kellyrealtors.com today.