Shelby Milam
BEDS2
BATHS2 full
SQUARE FEET1,050
MLS#21304016
STATUSActive
PROPERTY TYPERental - Condominium
SUBDIVISIONTuscany Condos
SCHOOLDallas ISD
Property Description
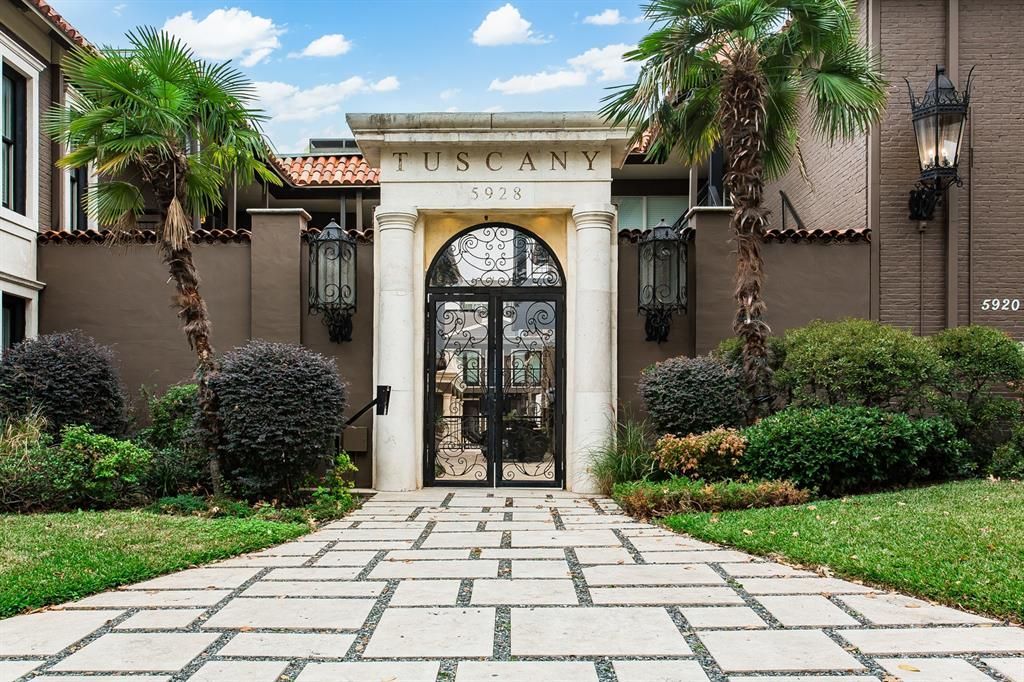
Enjoy Resort Style Living in a prime dallas location. 5904 Sandhurst Lane # 246 is a beautifully updated 2-bedroom, 2-bath upstairs condo at The Tuscany. The open-concept living room features vaulted ceilings, hardwood floors, a cozy gas fireplace, and French doors, allowing natural light to pour in. The kitchen boasts granite countertops and stainless steel appliances and breakfast bar, perfect for cooking and entertaining. With washer and dryer connections in the hallway and two covered parking spaces in a gated lot, convenience is key. The Tuscany is conveniently located in the heart of Dallas. This gated community offers resort-style amenities, including a large pool, jacuzzi, fitness center, outdoor lounge areas, BBQ grills, and lush landscaping. Enjoy easy access to SMU, Central Market, top-tier shopping, dining, and entertainment, plus seamless connectivity to Uptown, Downtown, and Katy Trail via Highway 75. Don't miss this exceptional opportunity—schedule your tour today!
Property Features
Property Type: Rental - Condominium
Cooling: Ceiling Fan(s), Central Air, Electric
Fireplaces: 1
Heating: Central, Electric
Home Style: Mediterranean
Lot Size: 4.68 Acres
Roof Type: Composition, Shingle
Stories: 1.0
Year Built: 1967
Amenities
Decorative Lighting
Granite Counters
Attached Grill
Rain Gutters
Lighting
Feature Descriptions
Appliances: Dishwasher, Electric Range, Microwave, Refrigerator
Days on Site: 38
Exterior: Brick
Fireplace: Double Sided, Living Room
Flooring: Carpet, Tile, Wood
Laundry: Electric Dryer Hookup, In Hall, Washer Hookup
Parcel#: 00C74550590400246
Parking: Assigned, Carport, Covered, Electric Gate, Off Street, Parking Lot
Parking Notes: Assigned, Carport, Covered, Electric Gate, Off Street,
Pets Allowed: Yes Pets Allowed, Breed Restrictions, Number Limit, Size Limit
Pool: In Ground, Outdoor Pool, Pool/Spa Combo
Swimming Pool: Yes
Utilities: City Sewer, City Water
Local Schools
Elementary School: Mockingbird
School District: Dallas ISD
Listed By / Shown By
Listed By
Agency Name: Campagna Property Management
Agency Contact: 214-823-9080
Agent Name: Franceanna Campagna

Shown By
Agent Name: Shelby Milam
Agent Phone: (254) 366-9606
Agency Title: Kelly, Realtors

 The data relating to real estate for sale on this web site comes in part from the IDX of the Multiple Listing Service of NTREIS. The data on this site may not be reproduced or redistributed and is only for those individuals viewing this web site. Real estate listings held by brokerage firms other than the brokers/agents with their own information using this site are marked with the NTREIS thumbnail logo and detailed information about them includes the name of the listing broker(s).
Privacy Policy / DMCA Notice / ADA Accessibility


This site is hosted, designed and copyright
© 1994 - 2026 by
Delta Media Group, Inc. -- Patent Pending --
Agent License Information: 726475
5904 Sandhurst Lane, Unit 246 | MLS# 21304016
This property located at 5904 Sandhurst Lane, Unit 246, Dallas, TX 75206 is currently listed for rent with an asking price of $2,150 / Monthly. Sandhurst Lane, Unit 246 is located within the Dallas ISD school district. Search Dallas real estate on shelbymilam.kellyrealtors.com today.