Shelby Milam
BEDS4
BATHS2 full 1 partial
SQUARE FEET2,882
MLS#620905
STATUSActive
PROPERTY TYPEResidential - Single Family
SUBDIVISIONRim Rock Ranch 3
SCHOOLComal ISD
Property Description
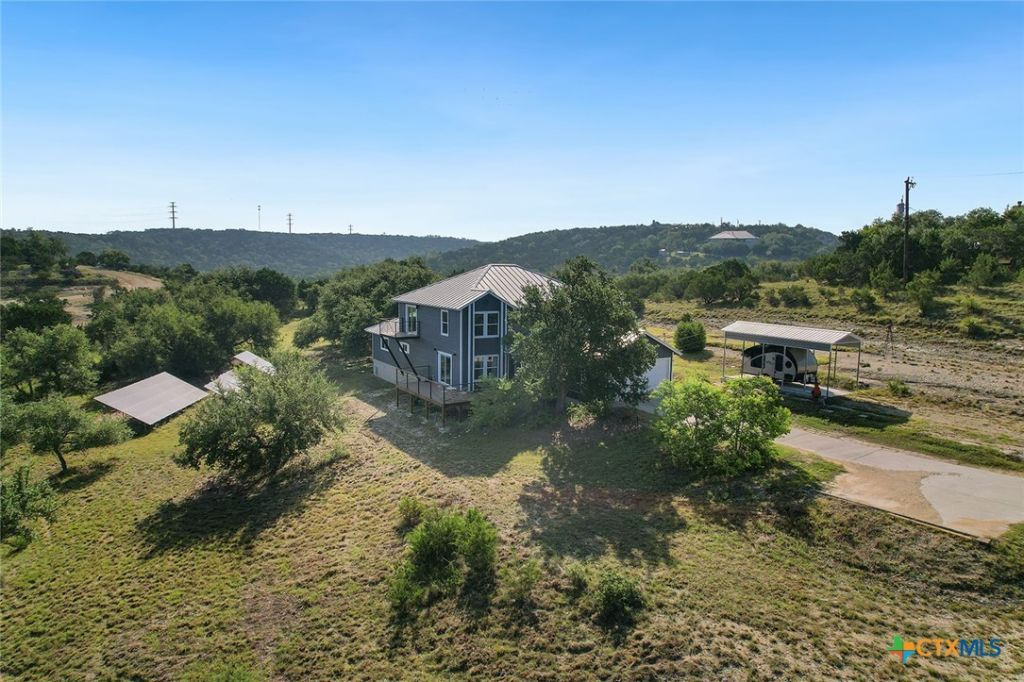
Incredible views with this amazing home and room to roam and experience nature. This 4 bedroom-2.5 bath home has a light and airy feel with the primary bedroom downstairs and additional bedrooms up. There are two living spaces, both open up to a balcony or wrap around deck with views that you have to see to believe. Nice updates throughout make it a beautifully neutral pallet for your touches. There is a full solar system installed adjacent to the home for easy access or cleaning. The solar system is a 16.3 kW solar array combined with 23 kWh of PowerWall batteries-perfect for low to no power bills and backup electricity during storms or outages. Home also includes a 50 amp outlet inside the garage perfect for an electric vehicle, welder or RV hookup. In addition, there is a covered carport for a boat or RV storage.
Property Features
Property Type: Residential - Single Family
Cooling: Central Air, Electric,1 Unit
Garage: 2
Heating: Central, Electric
Home Style: Contemporary/Modern, Hill Country
Lot Size: 2.64 Acres
Roof Type: Metal
Stories: 2.0
Year Built: 1999
Amenities
Bookcases
Ceiling Fan(s)
Dining Area
Separate/Formal Dining Room
Game Room
Primary Downstairs
Living/Dining Room
Multiple Living Areas
MultipleDining Areas
Main Level Primary
Open Floorplan
Recessed Lighting
Storage
Shower Only
Separate Shower
Smart Thermostat
Walk-In Closet(s)
Window Treatments
Breakfast Bar
Breakfast Area
Eat-in Kitchen
Balcony
Covered Patio
Deck
Dog Run
Porch
Private Yard
Feature Descriptions
Appliances: Electric Range, Electric Water Heater, Disposal, Plumbed For Ice Maker, Water Heater, Some Electric Appliances, Range
Body of Water: Hill Country View, Panoramic
Community Features: Basketball Court, Park, Tennis Court(s)
Exterior: Fiber Cement, HardiPlank Type
Fencing: None
Fireplace: Family Room
Flooring: Carpet, Laminate, Luxury Vinyl Plank
Formal Dining: Yes
HOA Fee: 200/ Annually
Laundry: Washer Hookup, Electric Dryer Hookup, Inside, Laundry Room
Parcel#: 45856
Parking: RV Access/Parking
Parking Notes: RV Access/Parking
Patio/Porch: Balcony, Covered, Deck, Patio, Porch
Security: Smoke Detector(s)
Sewer: Not Connected (at lot), Public Sewer, Septic Tank
Special View Info: Hills, Panoramic
Topography: Sloping
Utilities: Electricity Available, Trash Collection Private
Window: Window Treatments
Local Schools
High School: Smithson Valley High
Middle School: Smithson Valley
Elementary School: Johnson Ranch Elementary
School District: Comal ISD
Listed By / Shown By
Listed By
Agency Name: RE/MAX GO - NB
Agency Phone: (830) 299-4524
Shown By
Agent Name: Shelby Milam
Agent Phone: (254) 366-9606
Agency Title: Kelly, Realtors
Agency Email: info@kellyrealtors.com
Agency Text: (254) 717-6447

Estimate Your Payment
Estimated Payment
$ 1,812.41 per month $1,602.41 Principal & Interest $0.00 Property Tax (data not provided by mls) $210.00 Homeowner's InsuranceChange Payment Information

Privacy Policy / DMCA Notice / ADA Accessibility


This site is hosted, designed and copyright
© 1994 - 2026 by
Delta Media Group, Inc. -- Patent Pending --
Agent License Information: 726475
5913 Temerity Way | MLS# 620905
This single family home located at 5913 Temerity Way , Bulverde, TX 78163 is currently listed for sale with an asking price of $720,000. This property was built in 1999 and has 4 bedrooms and 2 full and 1 partial baths with 2882 sq. ft. Temerity Way is located in the Rim Rock Ranch 3 subdivision within the Comal ISD school district. Search Rim Rock Ranch 3 real estate on shelbymilam.kellyrealtors.com today.