Shelby Milam
BEDS3
BATHS2 full
SQUARE FEET1,208
MLS#21270876
STATUSActive
PROPERTY TYPEResidential - Condominium
SUBDIVISIONTuscany Condos
SCHOOLDallas ISD
Property Description
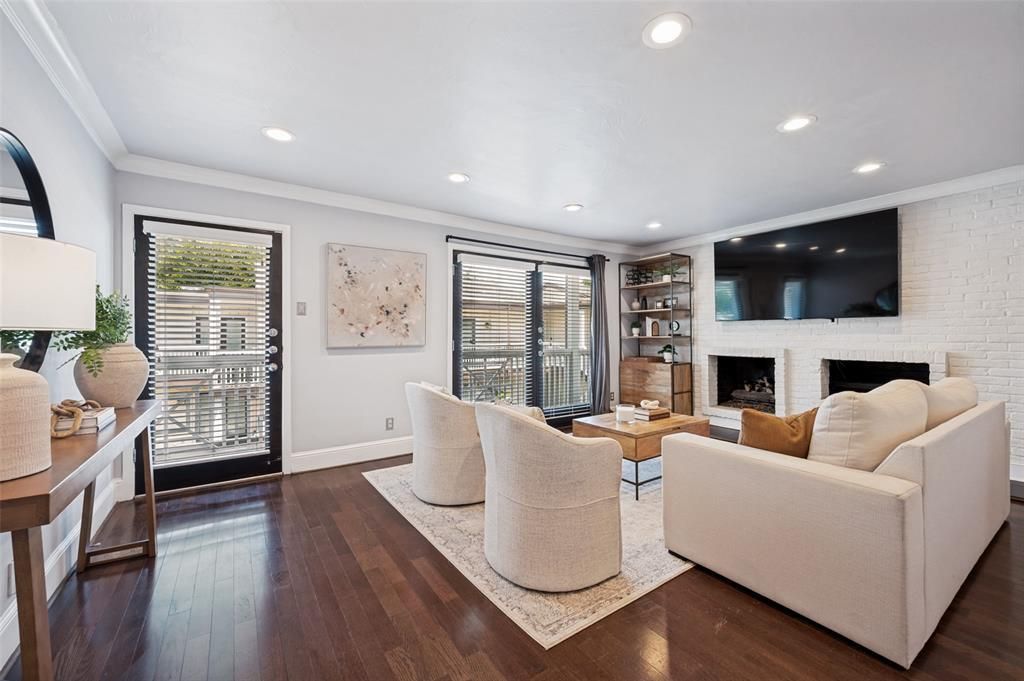
Beautifully updated and filled with natural light, this spacious RARE 3-bedroom condo in the highly sought-after Tuscany Condos offers an exceptional blend of style, comfort, and location. The thoughtfully designed floor plan features spacious bedrooms, inviting living spaces, and numerous recent updates throughout. The completely remodeled kitchen opens seamlessly to the living and dining areas and features updated countertops, redesigned tile flooring, recessed lighting, and a clean, modern aesthetic. The living area is anchored by an updated fireplace, adding warmth and character to the space. Additional improvements include custom closet systems in all three bedrooms, a beautifully remodeled secondary bathroom, freshly painted interiors, refinished front doors, and more. The private balcony located off the rear bedrooms provides a peaceful outdoor retreat and a perfect place to unwind. Rare 3-bedroom floor plan. Residents of the gated Tuscany community enjoy resort-style amenities including a sparkling pool, hot tub, fitness center, outdoor grilling areas, and tranquil fountain courtyards. The community has also recently undergone extensive improvements, further enhancing its appeal and long-term value. Ideally positioned in a PRIME Dallas location with convenient access to White Rock Lake, SMU, Lower Greenville, Central Market, and Mockingbird Station. Enjoy direct access to the Katy Trail and White Rock Lake trails via Ridgewood Trail, located just behind the complex. A rare opportunity to own an updated 3-bedroom condo in one of Dallas’ most desirable gated communities!
Property Features
Property Type: Residential - Condominium
Cooling: Ceiling Fan(s), Central Air, Electric
Fireplaces: 1
Heating: Central, Natural Gas
Home Style: Mediterranean, Traditional
Lot Size: 4.68 Acres
Roof Type: Composition
Year Built: 1967
Amenities
Built-in Features
Decorative Lighting
Eat-in Kitchen
Granite Counters
Kitchen Island
Open Floorplan
Balcony
Feature Descriptions
Appliances: Dishwasher, Electric Range, Microwave, Refrigerator
Community Features: Community Pool, Gated, Perimeter Fencing
Days on Site: 77
Exterior: Brick
Fencing: Gate, Metal, Wood
Fireplace: Brick, Gas Logs
Flooring: Ceramic Tile, Wood
HOA Fee: 610/ Monthly
Laundry: Utility Room
Lot: Few Trees
Parcel#: 00C74550593000218
Parking: Assigned, Carport, Community Structure, On Street
Parking Notes: Assigned, Carport, Community Structure, On Street
Swimming Pool: Yes
Utilities: City Sewer, City Water
Window: Window Coverings
Local Schools
Elementary School: Mockingbird
School District: Dallas ISD
Listed By / Shown By
Listed By
Agency Name: Allie Beth Allman & Assoc.
Agency Contact: 214-537-3582
Agent Name: Kristen Thornhill

Shown By
Agent Name: Shelby Milam
Agent Phone: (254) 366-9606
Agency Title: Kelly, Realtors

Estimate Your Payment
Estimated Payment
$ 742.58 per month $656.54 Principal & Interest $0.00 Property Tax (data not provided by mls) $86.04 Homeowner's InsuranceChange Payment Information
 The data relating to real estate for sale on this web site comes in part from the IDX of the Multiple Listing Service of NTREIS. The data on this site may not be reproduced or redistributed and is only for those individuals viewing this web site. Real estate listings held by brokerage firms other than the brokers/agents with their own information using this site are marked with the NTREIS thumbnail logo and detailed information about them includes the name of the listing broker(s).
Privacy Policy / DMCA Notice / ADA Accessibility


This site is hosted, designed and copyright
© 1994 - 2026 by
Delta Media Group, Inc. -- Patent Pending --
Agent License Information: 726475
5930 Sandhurst Lane, Unit 218 | MLS# 21270876
This condo located at 5930 Sandhurst Lane, Unit 218, Dallas, TX 75206 is currently listed for sale with an asking price of $295,000. This property was built in 1967 and has 3 bedrooms and 2 full baths with 1208 sq. ft. Sandhurst Lane, Unit 218 is located in the Tuscany Condos subdivision within the Dallas ISD school district. Search Tuscany Condos real estate on shelbymilam.kellyrealtors.com today.