Shelby Milam
BEDS3
BATHS1 full
SQUARE FEET1,086
MLS#21380645
STATUSActive
PROPERTY TYPEResidential - Single Family
SUBDIVISIONColony 23
SCHOOLLewisville ISD
Property Description
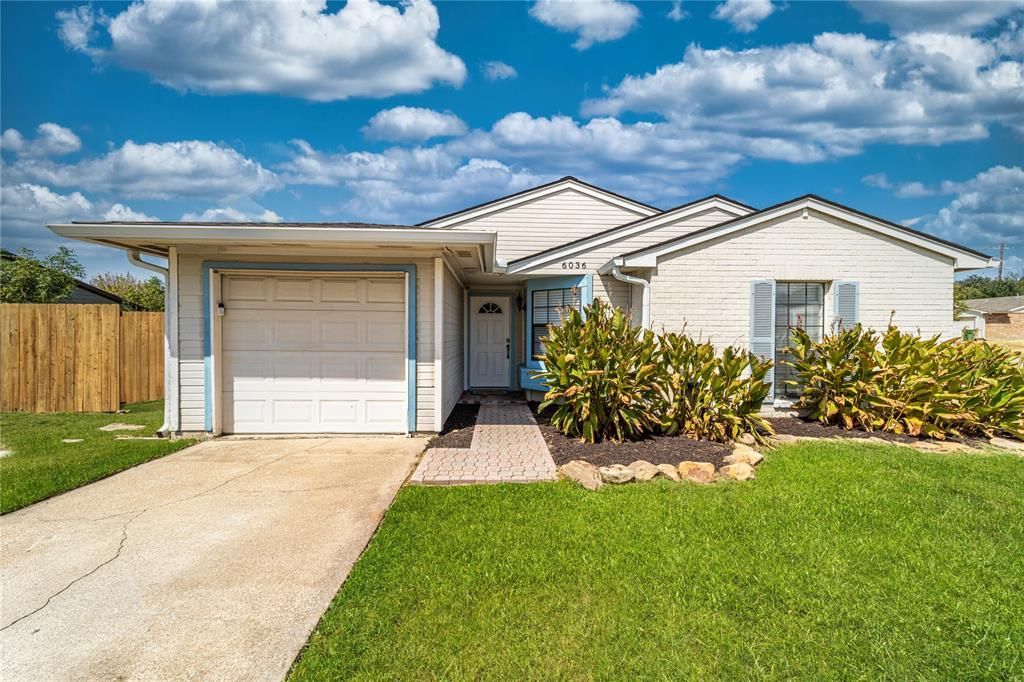
This charming one-story home sits on a spacious corner lot in a fantastic neighborhood, conveniently located near parks, Grandscape, and all The Colony has to offer. The open floor plan features vaulted ceilings and abundant natural light, creating a bright and inviting feel throughout. Significant improvements have been completed over the past 18 months, including a new roof, beautifully renovated full bathroom, new French door providing direct access to the backyard, partial fence replacement, new gutters, and a redone bay window area with added storage and new windows. The home also offers a transferable lifetime foundation warranty with FCS, providing added peace of mind for the next owner. Additional updates include kitchen countertops, painted cabinetry, a newer range, ceiling fans, laminate wood flooring, and a newer HVAC system. Outside, enjoy a large fenced backyard with a patio and mature shade trees, offering plenty of space for entertaining, relaxing, or play. Ideally located near neighborhood parks, sports fields, shopping, dining, and entertainment, with Grandscape just minutes away. With extensive recent improvements already completed, this three-bedroom home is move-in ready and waiting for its next owner to enjoy.
Property Features
Property Type: Residential - Single Family
Cooling: Ceiling Fan(s), Central Air, Electric
Garage: 1 car attached
Heating: Central, Natural Gas
Home Style: Traditional
Lot Size: 0.21 Acres
Roof Type: Composition, Shingle
Year Built: 1982
Amenities
Cable TV Available
High Speed Internet Available
Open Floorplan
Other
Rain Gutters
Feature Descriptions
Appliances: Dishwasher, Electric Cooktop, Electric Oven
Days on Site: 4
Exterior: Brick, Siding
Fencing: Back Yard, Privacy, Wood
Flooring: Ceramic Tile, Laminate, Tile
Laundry: In Hall
Lot: Corner Lot, Level, Lrg. Backyard Grass
Parcel#: R15964
Parking: Garage
Parking Notes: Garage
Utilities: Cable Available, City Sewer, City Water, Community Mailbox, Electricity Available, Electricity Connected, Individual Gas Meter, Individual Water Meter
Window: Bay Window(s)
Room Sizes
Living Room: 18.00 x 12.00 Level - 1
Kitchen: 8.00 x 8.00 Level - 1
Bedroom: 13.00 x 11.00 Level - 1
Dining Room: 20.00 x 10.00 Level - 1
Bedroom-Primary: 18.00 x 11.00 Level - 1
Bedroom: 11.00 x 9.00 Level - 1
Local Schools
Elementary School: Morningside
School District: Lewisville ISD
Listed By / Shown By
Listed By
Agency Name: Compass RE Texas, LLC.
Agency Contact: 925-519-3300
Agent Name: Jennifer Bauer

Shown By
Agent Name: Shelby Milam
Agent Phone: (254) 366-9606
Agency Title: Kelly, Realtors

Estimate Your Payment
Estimated Payment
$ 737.55 per month $652.09 Principal & Interest $0.00 Property Tax (data not provided by mls) $85.46 Homeowner's InsuranceChange Payment Information
 The data relating to real estate for sale on this web site comes in part from the IDX of the Multiple Listing Service of NTREIS. The data on this site may not be reproduced or redistributed and is only for those individuals viewing this web site. Real estate listings held by brokerage firms other than the brokers/agents with their own information using this site are marked with the NTREIS thumbnail logo and detailed information about them includes the name of the listing broker(s).
Privacy Policy / DMCA Notice / ADA Accessibility


This site is hosted, designed and copyright
© 1994 - 2026 by
Delta Media Group, Inc. -- Patent Pending --
Agent License Information: 726475
6036 Bogard Drive | MLS# 21380645
This single family home located at 6036 Bogard Drive, The Colony, TX 75056 is currently listed for sale with an asking price of $293,000. This property was built in 1982 and has 3 bedrooms and 1 full baths with 1086 sq. ft. Bogard Drive is located in the Colony 23 subdivision within the Lewisville ISD school district. Search Colony 23 real estate on shelbymilam.kellyrealtors.com today.