Shelby Milam
BEDS3
BATHS2 full
SQUARE FEET1,720
MLS#21332229
STATUSActive
PROPERTY TYPEResidential - Single Family
SUBDIVISIONLee Hi
SCHOOLSulphur Springs ISD
Property Description
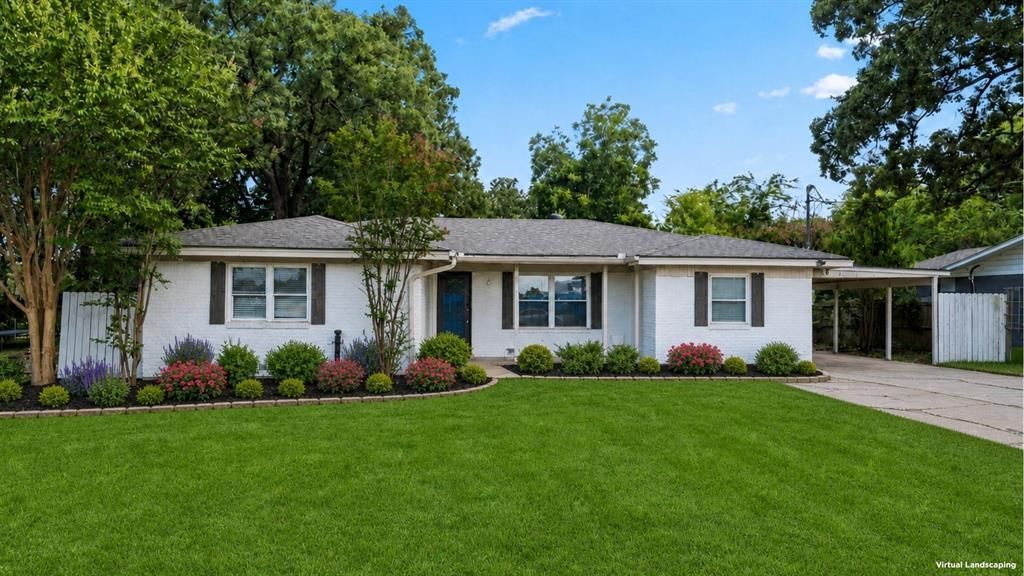
Well-maintained 3-bedroom, 2-bath home offering thoughtful updates, LVP flooring, fresh paint, NEW roof, electrical, & windows; AND leveled foundation bring buyers peace of mind for years to come. With flexible living spaces in a convenient location within walking distance to the new Sulphur Springs Elementary School, mornings just got so much easier! The spacious kitchen features ample cabinet and countertop space, along with additional space in the utility off the kitchen that could serve as a butler's pantry or extra storage. A bright sunroom provides the perfect flex space for a home office, gym, playroom, or game room. All kitchen appliances convey with the sale! Step outside to a covered back patio overlooking a privacy-fenced backyard, ideal for relaxing or entertaining. A fixer upper workshop with solid bones offers electricity and endless possibilities for storage, hobbies, or a workspace. School mornings have never been easier with this location! With functional living spaces, valuable updates, and an affordable price point, this home is ready for its next owner!
Property Features
Property Type: Residential - Single Family
Lot Size: 0.29 Acres
Roof Type: Composition
Year Built: 1961
Amenities
High Speed Internet Available
Feature Descriptions
Appliances: Electric Cooktop, Electric Oven, Microwave, Refrigerator
Days on Site: 2
Fencing: Privacy
Parcel#: R000005804
Parking: Additional Parking, Attached Carport
Parking Notes: Additional Parking, Attached Carport
Patio/Porch: Covered
Utilities: City Sewer, City Water, Electricity Connected
Local Schools
Elementary School: Sulphurspr
School District: Sulphur Springs ISD
Listed By / Shown By
Listed By
Agency Name: Century 21 First Group
Agency Contact: 903-951-0151
Agent Name: Kristin Thompson

Shown By
Agent Name: Shelby Milam
Agent Phone: (254) 366-9606
Agency Title: Kelly, Realtors

Estimate Your Payment
Estimated Payment
$ 541.21 per month $478.50 Principal & Interest $0.00 Property Tax (data not provided by mls) $62.71 Homeowner's InsuranceChange Payment Information
 The data relating to real estate for sale on this web site comes in part from the IDX of the Multiple Listing Service of NTREIS. The data on this site may not be reproduced or redistributed and is only for those individuals viewing this web site. Real estate listings held by brokerage firms other than the brokers/agents with their own information using this site are marked with the NTREIS thumbnail logo and detailed information about them includes the name of the listing broker(s).
Privacy Policy / DMCA Notice / ADA Accessibility


This site is hosted, designed and copyright
© 1994 - 2026 by
Delta Media Group, Inc. -- Patent Pending --
Agent License Information: 726475
604 Lee Street | MLS# 21332229
This single family home located at 604 Lee Street , Sulphur Springs, TX 75482 is currently listed for sale with an asking price of $215,000. This property was built in 1961 and has 3 bedrooms and 2 full baths with 1720 sq. ft. Lee Street is located in the Lee Hi subdivision within the Sulphur Springs ISD school district. Search Lee Hi real estate on shelbymilam.kellyrealtors.com today.