Shelby Milam
BEDS3
BATHS2 full 1 partial
SQUARE FEET1,807
MLS#21257522
STATUSActive
PROPERTY TYPEResidential - Single Family
SUBDIVISIONBrookside Ph 1b
SCHOOLPrinceton ISD
Property Description
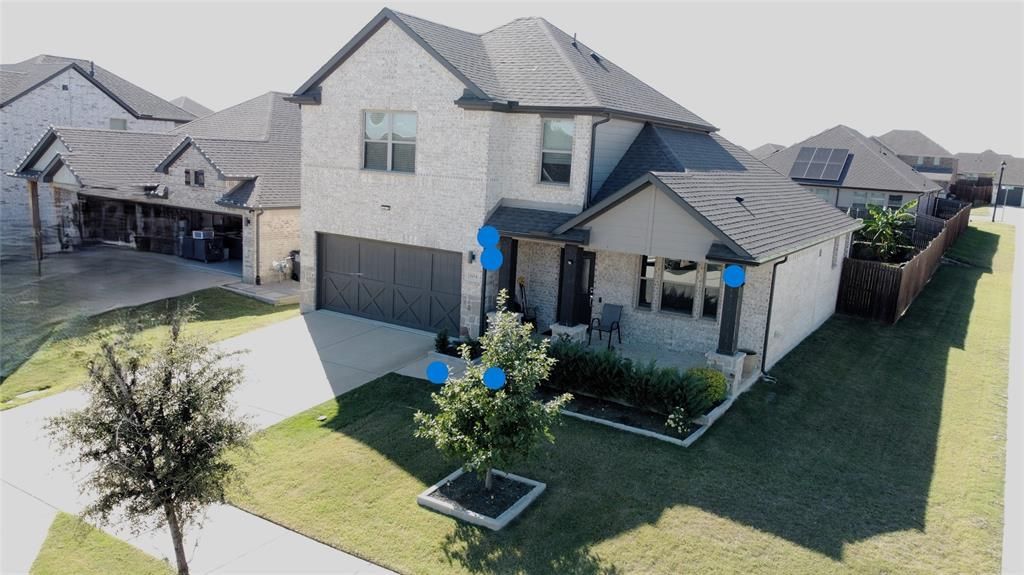
Amazing house with an open floor concept, The large living and dining area is perfect for family gatherings and entertainment. The kitchen has lots of counter space with beautiful granite, stainless appliances, an oversized island & a walk-in pantry. Its spacious master suite comes with a walk-in closet, and a spacious full bathroom. There are 2 additional bedrooms, one full bath, and a game room. The big-sized yard has covered patio. The community center and neighborhood pool are just steps away. residents enjoy a lagoon-style pool, splash pad, playground, hike and bike trails, and greenbelt spaces—all covered by HOA dues. This home also feeds into top-rated Princeton ISD schools and offers easy access to US-380 for quick commutes to McKinney, Plano, and the greater Dallas area
Property Features
Property Type: Residential - Single Family
Cooling: Ceiling Fan(s), Central Air, Electric, Zoned
Fireplaces: 1
Garage: 2 car attached
Heating: Central, Electric, Zoned
Home Style: Contemporary/Modern
Lot Size: 0.19 Acres
Roof Type: Composition
Year Built: 2020
Amenities
Cable TV Available
Decorative Lighting
Flat Screen Wiring
High Speed Internet Available
Feature Descriptions
Appliances: Dishwasher, Disposal, Gas Range, Microwave, Plumbed For Gas in Kitchen, Tankless Water Heater
Days on Site: 138
Exclusions: Refrigerator washer and dryer negotiable.
Exterior: Brick
Fireplace: Electric, Heatilator
Flooring: Luxury Vinyl Plank
HOA Fee: 650/ Annually
Lot Dimensions: .158
Parcel#: R1194000H01101
Parking: Covered
Parking Notes: Covered
Utilities: All Weather Road, City Sewer, City Water, Concrete, Master Gas Meter
Local Schools
Elementary School: Lowe
School District: Princeton ISD
Listed By / Shown By
Listed By
Agency Name: Ultra Real Estate Services
Agency Contact: 469-231-4987
Agent Name: Betty Valencia

Shown By
Agent Name: Shelby Milam
Agent Phone: (254) 366-9606
Agency Title: Kelly, Realtors

Estimate Your Payment
Estimated Payment
$ 843.27 per month $745.56 Principal & Interest $0.00 Property Tax (data not provided by mls) $97.71 Homeowner's InsuranceChange Payment Information
 The data relating to real estate for sale on this web site comes in part from the IDX of the Multiple Listing Service of NTREIS. The data on this site may not be reproduced or redistributed and is only for those individuals viewing this web site. Real estate listings held by brokerage firms other than the brokers/agents with their own information using this site are marked with the NTREIS thumbnail logo and detailed information about them includes the name of the listing broker(s).
Privacy Policy / DMCA Notice / ADA Accessibility


This site is hosted, designed and copyright
© 1994 - 2026 by
Delta Media Group, Inc. -- Patent Pending --
Agent License Information: 726475
604 Shade Tree Way | MLS# 21257522
This single family home located at 604 Shade Tree Way, Princeton, TX 75407 is currently listed for sale with an asking price of $335,000. This property was built in 2020 and has 3 bedrooms and 2 full and 1 partial baths with 1807 sq. ft. Shade Tree Way is located in the Brookside Ph 1b subdivision within the Princeton ISD school district. Search Brookside Ph 1b real estate on shelbymilam.kellyrealtors.com today.