Shelby Milam
BEDS3
BATHS2 full 1 partial
SQUARE FEET2,727
MLS#21342525
STATUSActive
PROPERTY TYPEResidential - Single Family
SUBDIVISIONSpicewood At Craig Ranch Ph 1a
SCHOOLAllen ISD
Property Description
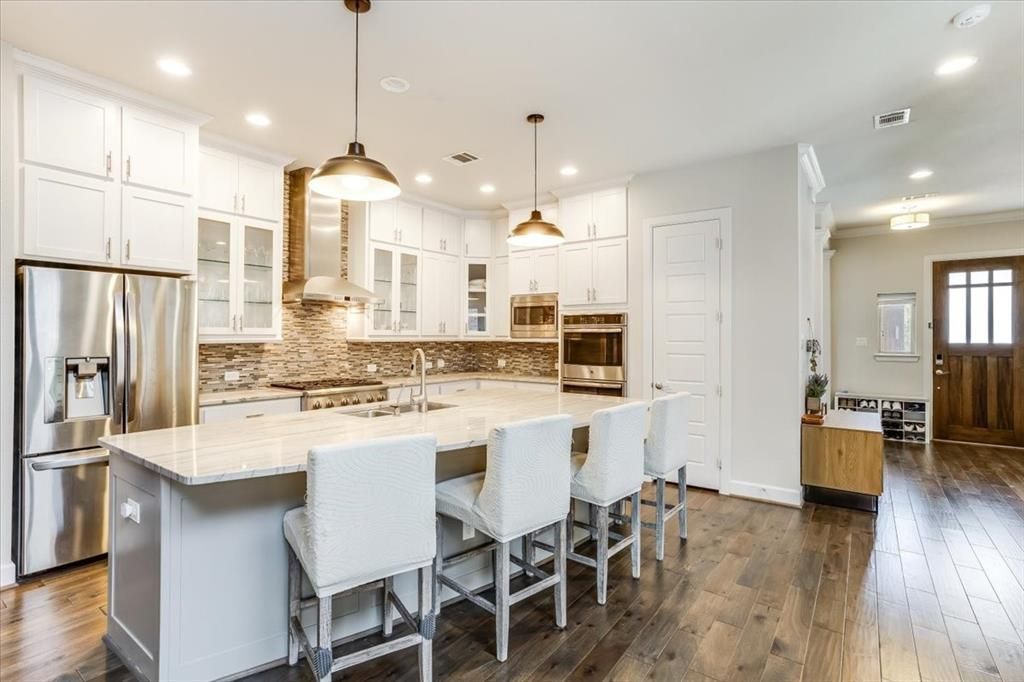
Welcome to this beautifully maintained two-story home in the highly sought-after Spicewood at Craig Ranch community! Designed for both comfort and functionality, the first floor features a spacious living room, an inviting family room, and an open-concept kitchen with an eat-in dining area—perfect for everyday living and entertaining. The kitchen is the heart of the home, showcasing a large granite island, upgraded cabinetry, and plenty of prep and storage space. Upstairs, you'll find all bedrooms along with the conveniently located laundry room. The generous primary suite offers a peaceful retreat with a large walk-in closet and a spa-like ensuite bath featuring dual vanities, a soaking tub, and a separate walk-in shower. Step outside and enjoy beautiful neighborhood parks just across the street, with the Craig Ranch golf course and Life Time Fitness within walking distance. You'll also love being just minutes from some of McKinney's most popular destinations, including District 121, Hub 121, and The HUB, offering exceptional dining, shopping, entertainment, and community events. Commuting is a breeze with quick access to SH 121 and US 75. As an added bonus, this neighborhood is connected to the same power grid as the nearby hospital, providing residents with a reliable power supply. During major winter storms that caused widespread outages throughout North Texas, this community continued to have uninterrupted electricity—a rare and valuable advantage.
Property Features
Property Type: Residential - Single Family
Cooling: Ceiling Fan(s), Central Air, Electric
Garage: 2 car attached
Heating: Central, Electric
Home Style: Traditional
Lot Size: 0.06 Acres
Roof Type: Composition, Shingle
Year Built: 2016
Amenities
Cable TV Available
Double Vanity
Eat-in Kitchen
High Speed Internet Available
Kitchen Island
Open Floorplan
Vaulted Ceiling(s)
Walk-In Closet(s)
Rain Gutters
Feature Descriptions
Appliances: Dishwasher, Disposal, Gas Cooktop, Microwave, Double Oven
Days on Site: 2
Exclusions: Curtains in master bedroom, outdoor string lights, alarm system
Exterior: Brick, Rock/Stone
Fencing: Wrought Iron
Flooring: Carpet, Hardwood, Tile
HOA Fee: 114/ Monthly
Laundry: Full Size W/D Area
Lot: Zero Lot Line
Parcel#: R1087000A005R1
Parking: Garage Door Opener, Garage Faces Rear
Parking Notes: Garage Door Opener, Garage Faces Rear
Utilities: City Sewer, City Water
Room Sizes
Living Room: 14.00 x 16.00 Level - 1
Family Room: 11.00 x 18.00 Level - 1
Kitchen: 12.00 x 16.00 Level - 1
Dining Room: 12.00 x 13.00 Level - 1
Bath-Half: 6.00 x 5.00 Level - 1
Bedroom-Primary: 14.00 x 18.00 Level - 2
Bath-Primary: 12.00 x 12.00 Level - 2
Bedroom: 11.00 x 14.00 Level - 2
Bath-Full: 6.00 x 5.00 Level - 2
Bedroom: 11.00 x 17.00 Level - 2
Game Room: 10.00 x 14.00 Level - 2
Laundry: 6.00 x 8.00 Level - 2
Local Schools
Elementary School: Kerr
School District: Allen ISD
Listed By / Shown By
Listed By
Agency Name: Keller Williams Realty DPR
Agency Contact: 214-444-9488
Agent Name: Meleese Hoss

Shown By
Agent Name: Shelby Milam
Agent Phone: (254) 366-9606
Agency Title: Kelly, Realtors

Estimate Your Payment
Estimated Payment
$ 1,510.09 per month $1,335.12 Principal & Interest $0.00 Property Tax (data not provided by mls) $174.97 Homeowner's InsuranceChange Payment Information
 The data relating to real estate for sale on this web site comes in part from the IDX of the Multiple Listing Service of NTREIS. The data on this site may not be reproduced or redistributed and is only for those individuals viewing this web site. Real estate listings held by brokerage firms other than the brokers/agents with their own information using this site are marked with the NTREIS thumbnail logo and detailed information about them includes the name of the listing broker(s).
Privacy Policy / DMCA Notice / ADA Accessibility


This site is hosted, designed and copyright
© 1994 - 2026 by
Delta Media Group, Inc. -- Patent Pending --
Agent License Information: 726475
6105 Millie Way | MLS# 21342525
This single family home located at 6105 Millie Way, McKinney, TX 75070 is currently listed for sale with an asking price of $599,900. This property was built in 2016 and has 3 bedrooms and 2 full and 1 partial baths with 2727 sq. ft. Millie Way is located in the Spicewood At Craig Ranch Ph 1a subdivision within the Allen ISD school district. Search Spicewood At Craig Ranch Ph 1a real estate on shelbymilam.kellyrealtors.com today.