Shelby Milam
BEDS3
BATHS2 full 1 partial
SQUARE FEET1,886
MLS#21388601
STATUSActive
PROPERTY TYPEResidential - Single Family
SUBDIVISIONWoodbridge Twnhms Tr A-4, Ph 1
SCHOOLWylie ISD
Property Description
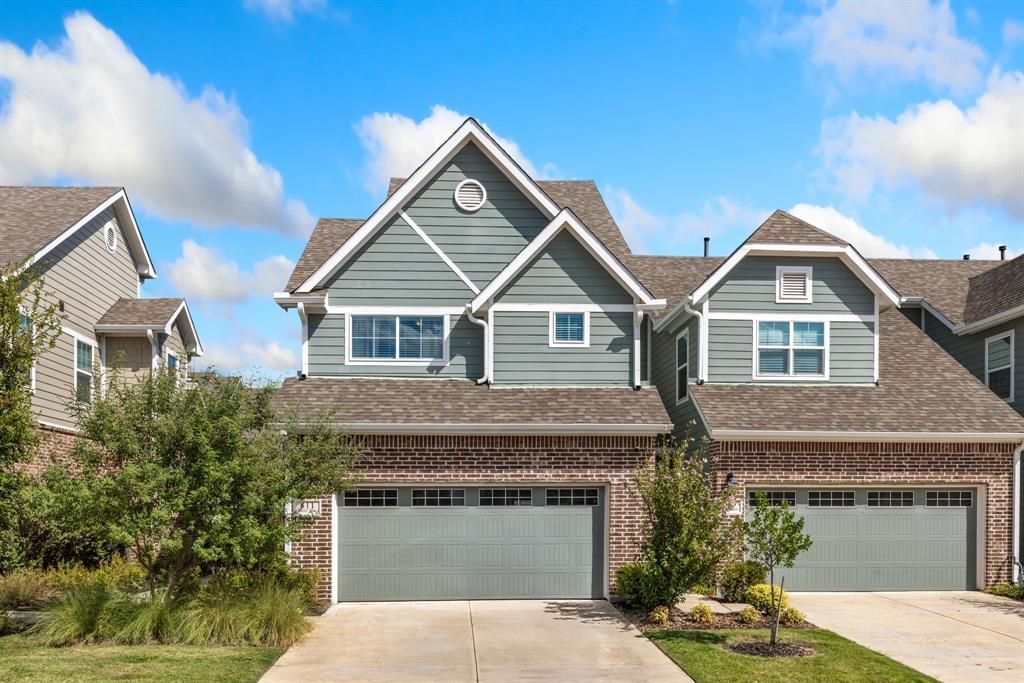
Welcome to this beautiful, like-new 3-bedroom, 2.5-bath end-unit townhome built by Grenadier Homes. Meticulously maintained and thoughtfully designed living space, this energy-efficient home features beautiful finishes and numerous updates throughout. The bright, open-concept layout features abundant natural light and a spacious living room. The gourmet kitchen showcases quartz countertops, custom cabinetry, stainless steel appliances, updated lighting, a large island, top-of-the-line gas range, and a large walk-in pantry for exceptional storage. An upgraded staircase leads to a versatile flex space, perfect for a home office or additional living area. The oversized primary suite offers a large walk-in closet, dual sinks, and a spacious walk-in shower. Two additional bedrooms offer plenty of space for family, guests, a home office, or gym. Additional highlights include an attached 2-car garage, private patio, and excellent storage throughout. Conveniently located near shopping, dining, major highways, and Wylie ISD. Community amenities include a pool, amenity center, hike and bike trails, and dog park. A wonderful opportunity for low-maintenance living in a beautifully maintained, move-in-ready home!
Property Features
Property Type: Residential - Single Family
Garage: 2 car attached
Home Style: Contemporary/Modern, Traditional
Lot Size: 0.07 Acres
Roof Type: Composition
Year Built: 2021
Amenities
Decorative Lighting
Dry Bar
Eat-in Kitchen
High Speed Internet Available
Kitchen Island
Open Floorplan
Pantry
Walk-In Closet(s)
Feature Descriptions
Appliances: Dishwasher, Disposal, Electric Water Heater, Gas Cooktop, Gas Oven, Microwave, Plumbed For Gas in Kitchen, Vented Exhaust Fan
Days on Site: 2
Exterior: Brick, Siding
Fencing: Back Yard, Fenced
Flooring: Carpet, Luxury Vinyl Plank, Tile
HOA Fee: 265/ Monthly
Laundry: Electric Dryer Hookup, Utility Room, Full Size W/D Area
Parcel#: R1209800500601
Parking: Driveway, Garage, Garage Double Door
Parking Notes: Driveway, Garage, Garage Double Door
Patio/Porch: Patio
Pool: In Ground
Swimming Pool: Yes
Utilities: Cable Available, City Sewer, City Water, Concrete, Curbs, Electricity Connected, Individual Gas Meter
Window: Window Coverings
Room Sizes
Living Room: 15.00 x 12.00 Level - 1
Kitchen: 16.00 x 9.00 Level - 1
Dining Room: 12.00 x 12.00 Level - 1
Bath-Half: 5.00 x 5.00 Level - 1
Bedroom-Primary: 13.00 x 16.00 Level - 2
Bedroom: 12.00 x 12.00 Level - 2
Bedroom: 12.00 x 12.00 Level - 2
Bonus Room: 11.00 x 10.00 Level - 2
Local Schools
Elementary School: Dodd
School District: Wylie ISD
Listed By / Shown By
Listed By
Agency Name: Keller Williams Realty Allen
Agent Name: Melissa Williamson

Shown By
Agent Name: Shelby Milam
Agent Phone: (254) 366-9606
Agency Title: Kelly, Realtors

Estimate Your Payment
Estimated Payment
$ 942.70 per month $833.47 Principal & Interest $0.00 Property Tax (data not provided by mls) $109.23 Homeowner's InsuranceChange Payment Information
 The data relating to real estate for sale on this web site comes in part from the IDX of the Multiple Listing Service of NTREIS. The data on this site may not be reproduced or redistributed and is only for those individuals viewing this web site. Real estate listings held by brokerage firms other than the brokers/agents with their own information using this site are marked with the NTREIS thumbnail logo and detailed information about them includes the name of the listing broker(s).
Privacy Policy / DMCA Notice / ADA Accessibility


This site is hosted, designed and copyright
© 1994 - 2026 by
Delta Media Group, Inc. -- Patent Pending --
Agent License Information: 726475
611 Emily Lane | MLS# 21388601
This single family home located at 611 Emily Lane, Wylie, TX 75098 is currently listed for sale with an asking price of $374,500. This property was built in 2021 and has 3 bedrooms and 2 full and 1 partial baths with 1886 sq. ft. Emily Lane is located in the Woodbridge Twnhms Tr A-4, Ph 1 subdivision within the Wylie ISD school district. Search Woodbridge Twnhms Tr A-4, Ph 1 real estate on shelbymilam.kellyrealtors.com today.