Shelby Milam
BEDS4
BATHS2 full 1 partial
SQUARE FEET2,278
MLS#1965963
STATUSPrice Change
PROPERTY TYPEResidential - Single Family
SUBDIVISIONDOVER
SCHOOLJudson
Property Description
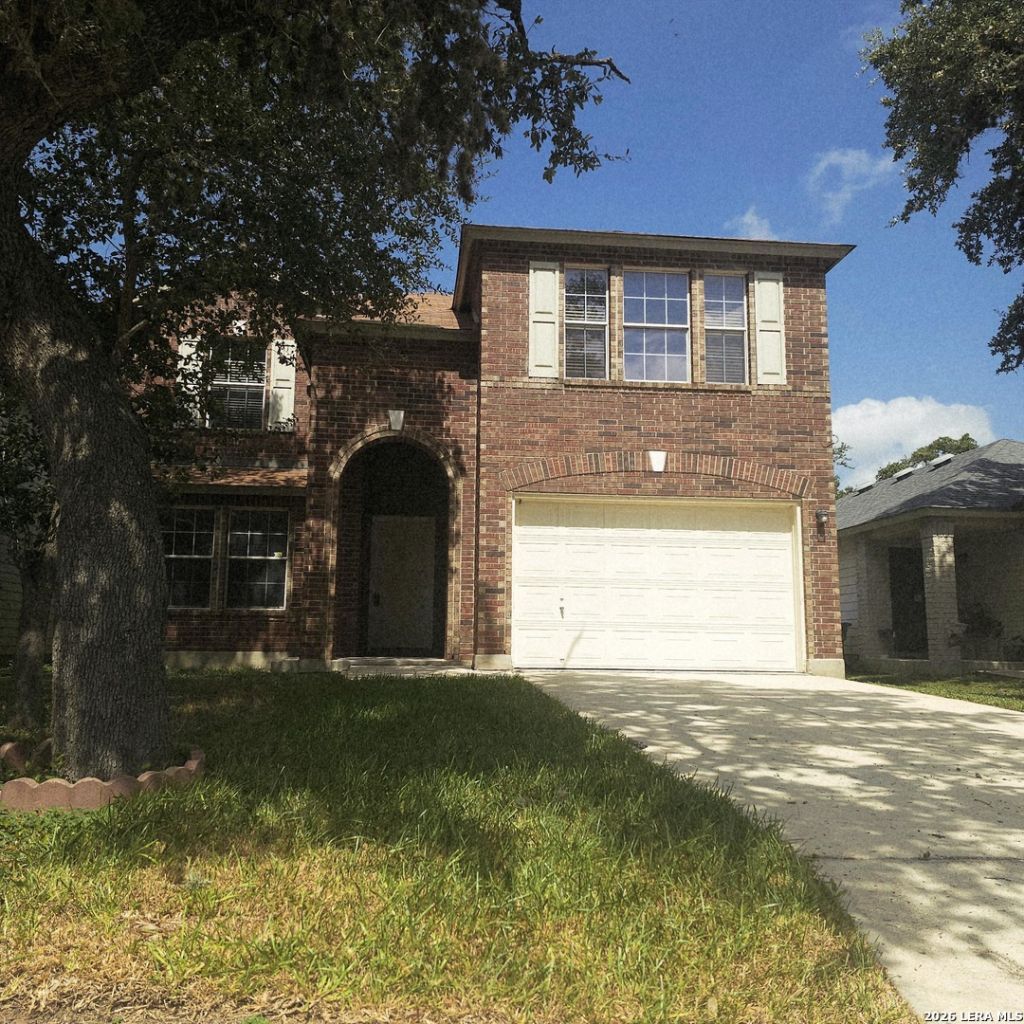
Welcome to this spacious two-story home in the desirable Dover subdivision. Offering 4 bedrooms, 2.5 bathrooms, and 2,278 sq. ft. of living space, this property features a functional layout designed for comfortable everyday living. Major Recent Updates: Fresh interior paint throughout, giving the home a crisp, modern, move in ready feel. Brand new privacy fence, providing enhanced security, curb appeal, and a clean outdoor backdrop. Interior Features: Versatile upstairs loft ideal for a second living area, game room, or home office. Kitchen equipped with range and dishwasher. Opening to the dining area for seamless entertainment. Stained concrete flooring downstairs; ceramic tile in kitchen and dining areas. Private primary suite with Walk in closet and full bathroom. Exterior & Additional Highlights: Fenced backyard perfect for pets, play, and outdoor relaxation, attached two car garage for parking and storage. Convenient access to Randolph Air Force Base, shopping, dining, and major roadways. Schools (Judson ISD), Crestview Elementary, Kitty Hawk Middle School, and Judson High School. This well maintained home offers comfort, space, and valuable recent upgrades. Schedule your showing today - this opportunity will not last long.
Property Features
Property Type: Residential - Single Family
Cooling: One Central
Fenced: Yes
Fuel Type: Electric
Heating: Central
Home Style: Two Story
Lot Size: 0.11 Acres
Roof Type: Composition
Stories: 2.0
Taxes: $4,580
Year Built: 2004
Feature Descriptions
Builder Name: KB Home
Currenty Leased: No
Days on Site: 131
Energy Efficient: Programmable Thermostat, Ceiling Fans
Exterior: Brick, Siding
Exterior: Patio Slab, Privacy Fence, Double Pane Windows
Flooring: Ceramic Tile, Vinyl, Stained Concrete
Foundation: Slab
Hoa Fee: 250/Annually
HOA Mandatory: Yes
HOA Name: FIELDS OF DOVER HOA/WILDWOOD MANAGEMENT GROUP
Home Faces: East
Improvements: Street Paved, Street Gutters, Sidewalks, Streetlights
Inclusions: Ceiling Fans, Washer Connection, Dryer Connection, Microwave Oven, Stove/Range, Disposal, Smoke Alarm, Electric Water Heater, City Garbage service
Interior: Utility Room Inside
Miscellaneous: None/not applicable
Multiple HOA: No
Neighborhood Amenities: Park/Playground
Parking: Two Car Garage
Pool/Spa: None
Supplier - Electric: CPS
Supplier - Sewer: SAWS
Supplier - Water: SAWS
Tax By Multiple Counties: No
Type: Single Family Detached
Water/Sewer: Water System
Windows: Some Remain
Room Sizes
Bedroom 2: 13 X 10
Bedroom 3: 10 X 13
Bedroom 4: 13 X 14
Kitchen: 14 X 14
Dining Room: 18 X 16
Living Room: 23 X 18
Family Room: 15 X 20
Utility Room: 7 X 5
Local Schools
High School: Judson
Middle School: Woodlake Hills
Elementary School: Elolf
School District: Judson
Listed By / Shown By
Listed By
Agency Name: Global Realty Group
Agency Phone: (210) 566-4000
Shown By
Agent Name: Shelby Milam
Agent Phone: (254) 366-9606
Agency Title: Kelly, Realtors
Agency Email: info@kellyrealtors.com
Agency Text: (254) 717-6447

Estimate Your Payment
Estimated Payment
$ 949.30 per month $501.87 Principal & Interest $381.67 Property Tax $65.77 Homeowner's InsuranceChange Payment Information

Privacy Policy / DMCA Notice / ADA Accessibility


This site is hosted, designed and copyright
© 1994 - 2026 by
Delta Media Group, Inc. -- Patent Pending --
Agent License Information: 726475
6119 Ironmill Creek | MLS# 1965963
This single family home located at 6119 Ironmill Creek, Converse, TX 78109 is currently listed for sale with an asking price of $225,500. This property was built in 2004 and has 4 bedrooms and 2 full and 1 partial baths with 2278 sq. ft. Ironmill Creek is located in the DOVER subdivision within the Judson school district. Search DOVER real estate on shelbymilam.kellyrealtors.com today.