Shelby Milam
BEDS3
BATHS3 full
SQUARE FEET2,489
MLS#21382102
STATUSActive
PROPERTY TYPEResidential - Single Family
SUBDIVISIONCunningham Add
SCHOOLTerrell ISD
Property Description
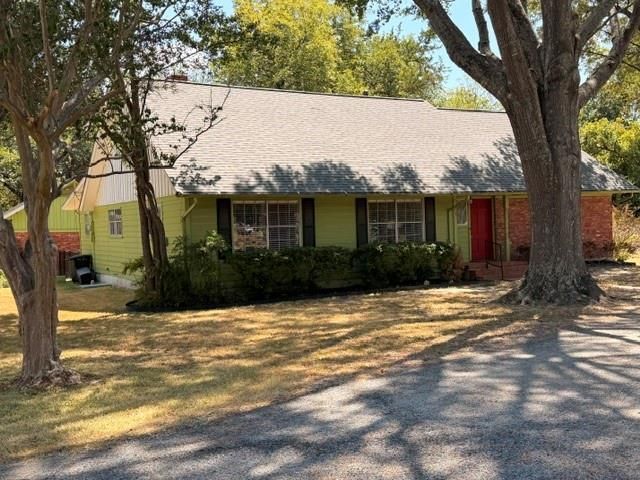
This home came out of probate in August. Probate APPRAISAL at $350,000 is posted in documents section. Property is rough and needs some TLC. Room for repairs and upgrades at this under $300,000 price point. Here's your chance to own a mid century, priced +$50k under the probate appraisal. Three living areas in the home plus enclosed back patio porch area. Detached 2 car garage with workshop or separate storage room. Two bedrooms, two full baths downstairs plus full bath upstairs. Third living area with knotty pine paneling upstairs and adjacent cedar closet. Nearly two-thirds acre, huge backyard, circle drive in front, detached garage in rear. Very spacious rooms throughout. At this price Seller does not intend to provide concessions or perform any repairs. Current lien at $255,000 is for a reverse mortgage payoff.
Property Features
Property Type: Residential - Single Family
Fireplaces: 1
Garage: 2
Home Style: Traditional
Lot Size: 0.61 Acres
Roof Type: Asphalt
Year Built: 1961
Amenities
Built-in Features
Cable TV Available
Cedar Closet(s)
Paneling
Feature Descriptions
Appliances: Disposal, Electric Cooktop, Electric Oven, Electric Range
Days on Site: 3
Exterior: Brick, Frame, Siding
Fencing: Chain Link
Fireplace: Family Room
Flooring: Carpet, Ceramic Tile, Hardwood
Laundry: Utility Room, Full Size W/D Area
Lot Dimensions: 162F x 226 x 166R x 217
Parcel#: 41031
Parking: Additional Parking, Circular Driveway, Driveway, Garage Faces Side, Workshop in Garage
Parking Notes: Additional Parking, Circular Driveway, Driveway, Gara
Utilities: Asphalt, Cable Available, City Sewer, City Water, Electricity Connected
Local Schools
Elementary School: Wood
School District: Terrell ISD
Listed By / Shown By
Listed By
Agency Name: Green Oaks Realty
Agency Contact: 817-637-2472
Agent Name: Larry Hurley

Shown By
Agent Name: Shelby Milam
Agent Phone: (254) 366-9606
Agency Title: Kelly, Realtors

Estimate Your Payment
Estimated Payment
$ 751.39 per month $664.33 Principal & Interest $0.00 Property Tax (data not provided by mls) $87.06 Homeowner's InsuranceChange Payment Information
 The data relating to real estate for sale on this web site comes in part from the IDX of the Multiple Listing Service of NTREIS. The data on this site may not be reproduced or redistributed and is only for those individuals viewing this web site. Real estate listings held by brokerage firms other than the brokers/agents with their own information using this site are marked with the NTREIS thumbnail logo and detailed information about them includes the name of the listing broker(s).
Privacy Policy / DMCA Notice / ADA Accessibility


This site is hosted, designed and copyright
© 1994 - 2026 by
Delta Media Group, Inc. -- Patent Pending --
Agent License Information: 726475
612 9th Street | MLS# 21382102
This single family home located at 612 9th Street, Terrell, TX 75160 is currently listed for sale with an asking price of $298,500. This property was built in 1961 and has 3 bedrooms and 3 full baths with 2489 sq. ft. 9th Street is located in the Cunningham Add subdivision within the Terrell ISD school district. Search Cunningham Add real estate on shelbymilam.kellyrealtors.com today.