Shelby Milam
BEDS3
BATHS2 full
SQUARE FEET2,184
MLS#21274447
STATUSPending
PROPERTY TYPEResidential - Single Family
SUBDIVISIONNorthwest Estates
SCHOOLDesoto ISD
Property Description
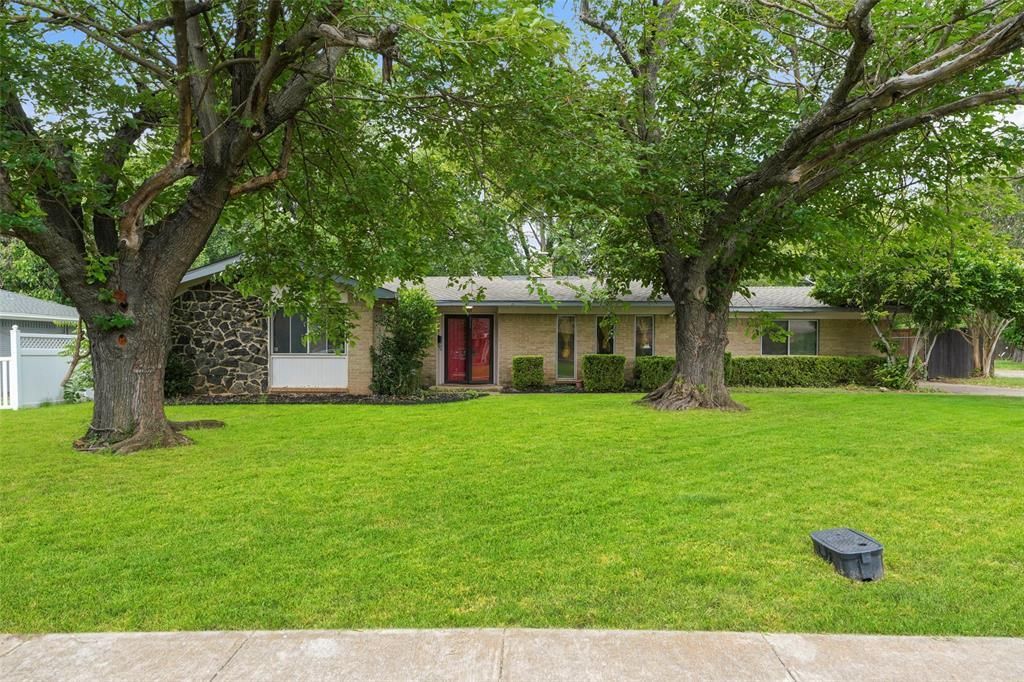
MULTIPLE OFFERS RECEIVED: Highest and Best Offers are due by 9:00 PM Monday July 20th. GOOD BONES, GREAT OPPORTUNITY! Bring your vision to 613 Misty Glen Drive in DeSoto and make this home your own. This 3-bedroom, 2-bath home with a versatile flex space offers a solid foundation for updates and the chance to build instant equity. Nestled on a charming, tree-lined street, it features a spacious backyard, a cozy fireplace in the living room, and a storage shed. The refrigerator, washer, and dryer are negotiable to convey with the property. Conveniently located just minutes from downtown Dallas, this home offers the perfect blend of suburban living and city convenience. Sold as is and priced to sell—don't miss this opportunity to create your dream home or add a great investment to your portfolio!
Property Features
Property Type: Residential - Single Family
Cooling: Central Air
Fireplaces: 1
Heating: Central
Home Style: Traditional
Lot Size: 0.29 Acres
Roof Type: Composition
Year Built: 1964
Amenities
Cable TV Available
Walk-In Closet(s)
Private Yard
Storage
Feature Descriptions
Appliances: Dishwasher, Electric Range
Days on Site: 71
Exclusions: Personal Items. Refrigerator, Washer, and Dryer are negotiable.
Exterior: Brick
Fencing: Back Yard, Fenced, Gate, Privacy, Wood
Fireplace: Brick, Gas Logs, Gas Starter
Flooring: Carpet, Laminate, Vinyl
Laundry: In Kitchen, Utility Room, Dryer Hookup, Washer Hookup, On Site
Lot: Interior Lot, Lrg. Backyard Grass, Many Trees
Parcel#: 20076500070070000
Parking: Driveway, Gated, On Site
Parking Notes: Driveway, Gated, On Site
Utilities: Cable Available, City Sewer, City Water, Electricity Connected
Room Sizes
Laundry: 3.00 x 8.00 Level - 1
Kitchen: 12.00 x 6.00 Level - 1
Dining Room: 13.00 x 8.00 Level - 1
Family Room: 11.00 x 20.00 Level - 1
Living Room: 13.00 x 17.00 Level - 1
Bedroom: 14.00 x 11.00 Level - 1
Bath-Full: 10.00 x 8.00 Level - 1
Bonus Room: 10.00 x 13.00 Level - 1
Bath-Primary: 8.00 x 6.00 Level - 1
Bedroom-Primary: 14.00 x 12.00 Level - 1
Bedroom: 17.00 x 21.00 Level - 1
Local Schools
Elementary School: Young
School District: Desoto ISD
Listed By / Shown By
Listed By
Agency Name: THE REAL ESTATE COMPANY
Agency Contact: 940-668-8523
Agent Name: Tori Hartman

Shown By
Agent Name: Shelby Milam
Agent Phone: (254) 366-9606
Agency Title: Kelly, Realtors

Estimate Your Payment
Estimated Payment
$ 540.95 per month $478.27 Principal & Interest $0.00 Property Tax (data not provided by mls) $62.68 Homeowner's InsuranceChange Payment Information
 The data relating to real estate for sale on this web site comes in part from the IDX of the Multiple Listing Service of NTREIS. The data on this site may not be reproduced or redistributed and is only for those individuals viewing this web site. Real estate listings held by brokerage firms other than the brokers/agents with their own information using this site are marked with the NTREIS thumbnail logo and detailed information about them includes the name of the listing broker(s).
Privacy Policy / DMCA Notice / ADA Accessibility


This site is hosted, designed and copyright
© 1994 - 2026 by
Delta Media Group, Inc. -- Patent Pending --
Agent License Information: 726475
613 Misty Glen Drive | MLS# 21274447
This single family home located at 613 Misty Glen Drive, Desoto, TX 75115 is currently listed for sale with an asking price of $214,900. This property was built in 1964 and has 3 bedrooms and 2 full baths with 2184 sq. ft. Misty Glen Drive is located in the Northwest Estates subdivision within the Desoto ISD school district. Search Northwest Estates real estate on shelbymilam.kellyrealtors.com today.