Shelby Milam
BEDS4
BATHS2 full
SQUARE FEET2,306
MLS#1940879
STATUSActive
PROPERTY TYPEResidential - Single Family
SUBDIVISIONDOVER
SCHOOLJudson
Property Description
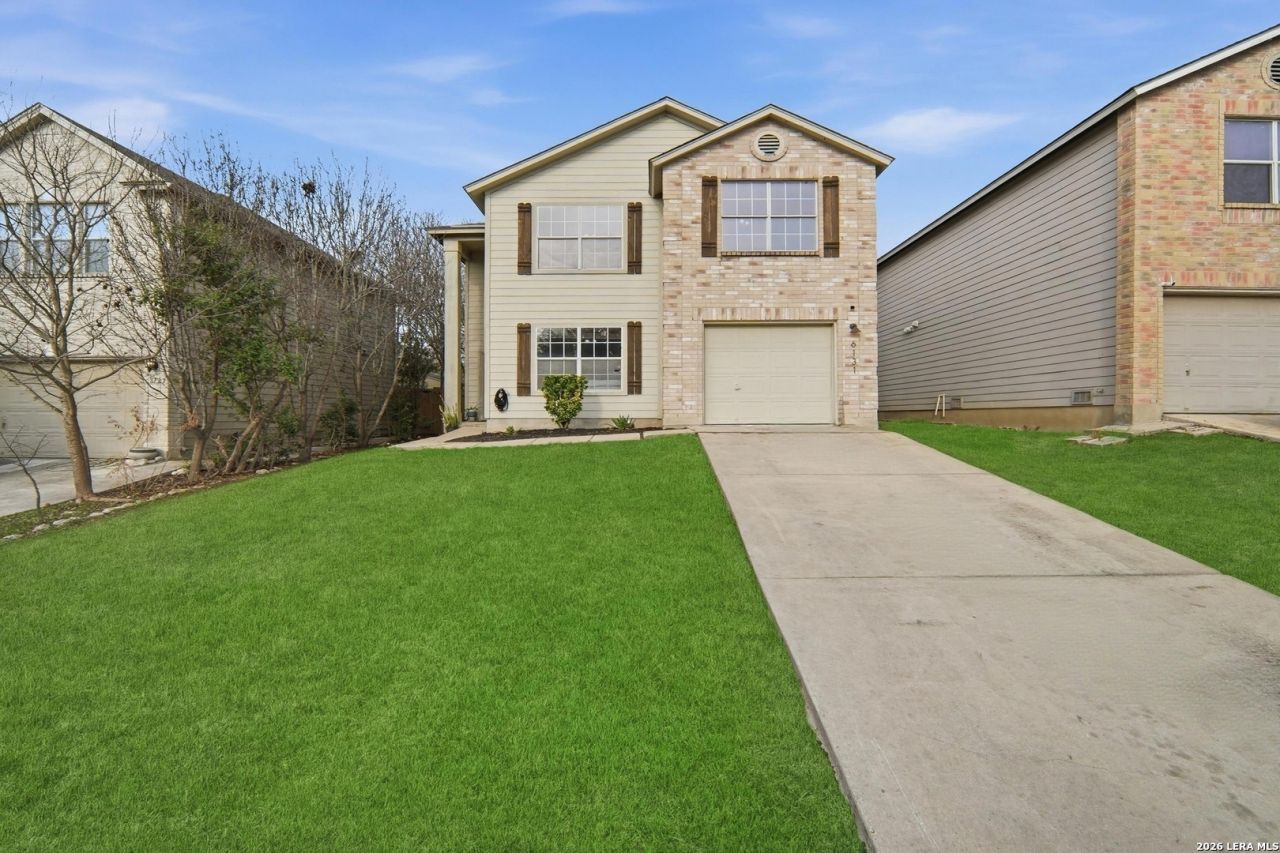
Owner finance and creative financing options may be available, making this an excellent opportunity for buyers looking for flexible paths to homeownership. Welcome home to 6131 Kensinger Pass - where space, functionality, and thoughtful updates come together in the heart of Converse. This inviting two-story home offers 4 spacious bedrooms, 2 full bathrooms, and a layout designed to make everyday living feel comfortable and convenient. The main level features durable vinyl flooring and a private primary suite downstairs for added privacy. Upstairs, youll find three additional bedrooms plus a versatile loft space - perfect for a second living area, home office, or game room. Enjoy major upgrades that add real value, including newly installed solar panels, a two-year-old roof, a water filtration system, and a sleek epoxy-coated garage floor. Located in a growing community with easy access to shopping, dining, and Randolph AFB, this home offers both convenience and room to grow. Schedule your showing today and see why this one stands out.
Property Features
Property Type: Residential - Single Family
Cooling: One Central
Fuel Type: Electric
Heating: Central
Home Style: Two Story
Lot Size: 0.11 Acres
Roof Type: Other
Stories: 2.0
Taxes: $4,857
Year Built: 2006
Feature Descriptions
Builder Name: Unknown
Currenty Leased: No
Days on Site: 221
Exterior: Siding
Flooring: Carpeting, Vinyl
Foundation: Slab
Hoa Fee: 250/Annually
HOA Mandatory: Yes
HOA Name: WILDWOOD MANAGEMENT GROUP
Inclusions: Washer Connection, Dryer Connection, Stove/Range, Refrigerator, Disposal, Dishwasher, Water Softener (owned)
Interior: One Living Area, Eat-In Kitchen, Loft, High Ceilings, Open Floor Plan
Multiple HOA: No
Neighborhood Amenities: None
Parking: One Car Garage
Pool/Spa: None
Tax By Multiple Counties: No
Type: Single Family Detached
Water/Sewer: Water System
Windows: None Remain
Room Sizes
Bedroom 2: 15 X 10
Bedroom 3: 14 X 11
Bedroom 4: 14 X 12
Kitchen: 10 X 9
Dining Room: 10 X 9
Living Room: 18 X 15
E X try: 9 X 5
Local Schools
High School: Judson
Middle School: Woodlake Hills
Elementary School: Elolf
School District: Judson
Listed By / Shown By
Listed By
Agency Name: AXIS Brokerage
Agency Phone: (210) 310-3148
Shown By
Agent Name: Shelby Milam
Agent Phone: (254) 366-9606
Agency Title: Kelly, Realtors
Agency Email: info@kellyrealtors.com
Agency Text: (254) 717-6447

Estimate Your Payment
Estimated Payment
$ 971.13 per month $500.75 Principal & Interest $404.75 Property Tax $65.63 Homeowner's InsuranceChange Payment Information

Privacy Policy / DMCA Notice / ADA Accessibility


This site is hosted, designed and copyright
© 1994 - 2026 by
Delta Media Group, Inc. -- Patent Pending --
Agent License Information: 726475
6131 Kensinger | MLS# 1940879
This single family home located at 6131 Kensinger, Converse, TX 78109 is currently listed for sale with an asking price of $225,000. This property was built in 2006 and has 4 bedrooms and 2 full baths with 2306 sq. ft. Kensinger is located in the DOVER subdivision within the Judson school district. Search DOVER real estate on shelbymilam.kellyrealtors.com today.