Shelby Milam
BEDS4
BATHS2 full
SQUARE FEET1,832
MLS#21343684
STATUSActive
PROPERTY TYPEResidential - Single Family
SUBDIVISIONNorthwest Estates
SCHOOLDesoto ISD
Property Description
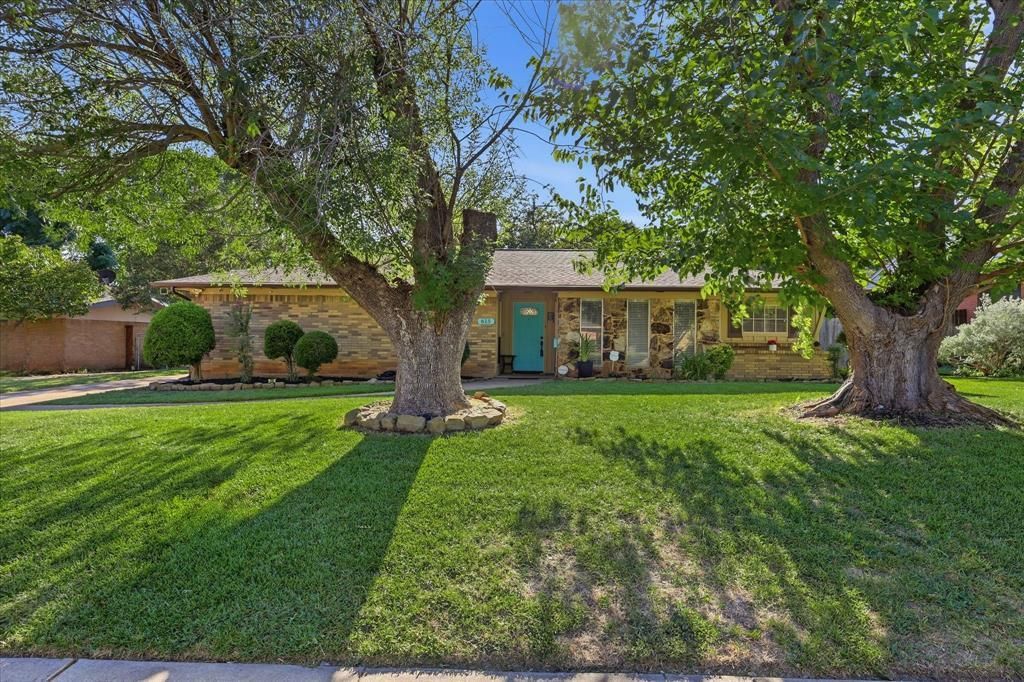
Welcome home to 615 Misty Glen Drive in DeSoto! This charming property offers thoughtful updates and inviting spaces throughout. Step inside to a tiled entry with a brick foyer that sets the tone for the home. The front bedroom offers flexibility for guests or a home office, conveniently located near a full bath. A second bedroom has been freshly painted and features a walk-in closet, while a third bedroom boasts a walk-in closet with custom built-ins and laminate flooring.The primary suite has been freshly painted and features elegant crown molding. The ensuite bath includes built-ins, a doorless walk-in closet, double sink vanity, and a shower and tub combination, plus a dedicated AC closet for added convenience. A hallway air circulation system adds comfort throughout the home.The sunken living room is a standout space with custom built-ins and a cozy wood burning fireplace. Note the gas line to the fireplace has been capped.The kitchen shines with granite countertops, gas cooking, a tile backsplash, and a mix of 42 inch and 30 inch cabinetry with freshly repainted lower cabinets, plus a dishwasher added in place of the previous small refrigerator. Enjoy the breakfast nook or the adjacent dining room, which offers flexible use as a second living area.Additional conveniences include a laundry room with built-in shelving and a two car garage featuring two closets, extra shelving, and a tool bench.Outside, unwind on the back patio or the newly pressure washed back deck. A large two story storage building, approximately 20 by 13 feet, includes a built-in table. Cool off in the above ground pool, complete with a water pump replaced May 2026 and included pool chemicals and tarps. If a buyer prefers no pool, seller will remove it and resod the area.The home also features gutters and a roof installed in 2020. Don't miss this move in ready home with character, updates, and options to make it your own!
Property Features
Property Type: Residential - Single Family
Cooling: Ceiling Fan(s), Central Air, Electric
Fireplaces: 1
Garage: 2 car attached
Heating: Central
Home Style: Traditional
Lot Size: 0.30 Acres
Roof Type: Composition
Year Built: 1964
Amenities
Built-in Features
Granite Counters
High Speed Internet Available
Pantry
Rain Gutters
Feature Descriptions
Appliances: Dishwasher, Gas Cooktop, Gas Oven, Microwave
Community Features: Curbs, Sidewalks
Exclusions: Mounted TV's & bkts, Security Cameras, Ring doorbell
Exterior: Brick
Fencing: Back Yard
Fireplace: Living Room, Wood Burning
Flooring: Ceramic Tile, Laminate
Laundry: Electric Dryer Hookup, Utility Room, Full Size W/D Area, Dryer Hookup, Washer Hookup
Lot: Few Trees, Interior Lot, Lrg. Backyard Grass
Parcel#: 20076500070080000
Parking: Additional Parking, Concrete, Driveway, Garage, Garage Door Opener, Garage Faces Side, Garage Single Door, Storage
Parking Notes: Additional Parking, Concrete, Driveway, Garage, Garage
Patio/Porch: Deck, Patio
Pool: Above Ground, Pool Cover
Swimming Pool: Yes
Utilities: City Sewer, City Water, Concrete, Curbs, Individual Gas Meter, Individual Water Meter, Overhead Utilities, Sidewalk
Window: Window Coverings
Room Sizes
Dining Room: 10.00 x 11.00 Level - 1
Kitchen: 13.00 x 8.00 Level - 1
Breakfast Room: 10.00 x 7.00 Level - 1
Utility Room: 9.00 x 6.00 Level - 1
Living Room: 22.00 x 12.00 Level - 1
Bedroom: 14.00 x 13.00 Level - 1
Bedroom: 12.00 x 11.00 Level - 1
Bedroom: 12.00 x 11.00 Level - 1
Bedroom-Primary: 13.00 x 13.00 Level - 1
Bath-Primary: 18.00 x 8.00 Level - 1
Local Schools
Elementary School: The Meadows
School District: Desoto ISD
Listed By / Shown By
Listed By
Agency Name: eXp Realty, LLC
Agency Contact: 888-519-7431
Agent Name: Rob Sandefur

Shown By
Agent Name: Shelby Milam
Agent Phone: (254) 366-9606
Agency Title: Kelly, Realtors

Estimate Your Payment
Estimated Payment
$ 730.00 per month $645.41 Principal & Interest $0.00 Property Tax (data not provided by mls) $84.58 Homeowner's InsuranceChange Payment Information
 The data relating to real estate for sale on this web site comes in part from the IDX of the Multiple Listing Service of NTREIS. The data on this site may not be reproduced or redistributed and is only for those individuals viewing this web site. Real estate listings held by brokerage firms other than the brokers/agents with their own information using this site are marked with the NTREIS thumbnail logo and detailed information about them includes the name of the listing broker(s).
Privacy Policy / DMCA Notice / ADA Accessibility


This site is hosted, designed and copyright
© 1994 - 2026 by
Delta Media Group, Inc. -- Patent Pending --
Agent License Information: 726475
615 Misty Glen Drive | MLS# 21343684
This single family home located at 615 Misty Glen Drive, Desoto, TX 75115 is currently listed for sale with an asking price of $290,000. This property was built in 1964 and has 4 bedrooms and 2 full baths with 1832 sq. ft. Misty Glen Drive is located in the Northwest Estates subdivision within the Desoto ISD school district. Search Northwest Estates real estate on shelbymilam.kellyrealtors.com today.