Shelby Milam
BEDS3
BATHS2 full
SQUARE FEET2,132
MLS#21300142
STATUSActive
PROPERTY TYPEResidential - Single Family
SUBDIVISIONCanyon Falls Village 6b
SCHOOLArgyle ISD
Property Description
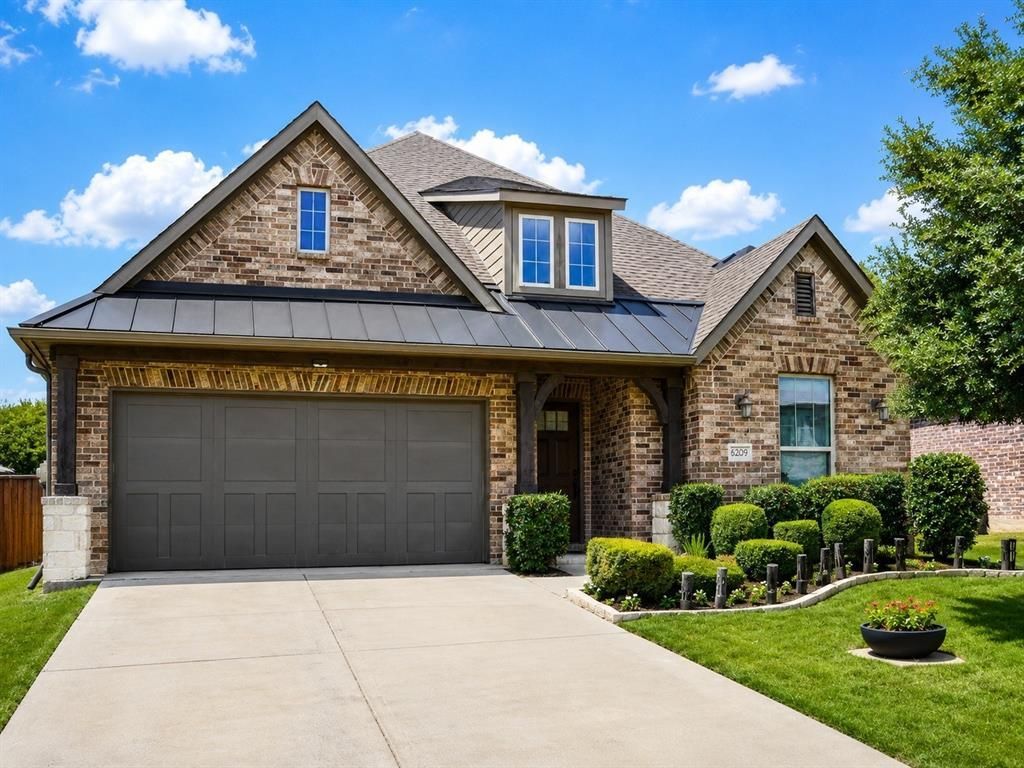
THE NUMBERS JUST GOT EVEN BETTER!!! $10,000 BETTER VALUE!!! This thoughtfully designed single-story home in Canyon Falls offers a combination that is increasingly difficult to find in Argyle ISD, an approximately 1.74% tax rate, no MUD or PID, and a functional 2,132-square-foot layout with 3 bedrooms, 2 baths, and a private study with French doors. The open kitchen, dining, and family-room design is comfortable for everyday living, while the covered patio extends the usable space outdoors. Recent improvements include a brand-new HVAC system installed in April 2026, professionally refreshed interior paint, new carpet in the primary bedroom and study, new side-yard sod, and refreshed front landscaping. Additional features include a whole-home water softener, reverse-osmosis system, and prewiring for surround sound, patio speakers, HDMI, and security. HOA benefits include front-yard maintenance and basic internet and cable, while Canyon Falls amenities offer pools, trails, a clubhouse, fitness center, dog park, event lawn, and green spaces. Conveniently located near Argyle South Elementary and Argyle High School, this home offers strong value for first-time buyers, downsizers, or anyone seeking single-story living with lower ongoing ownership costs.
Property Features
Property Type: Residential - Single Family
Fireplaces: 1
Garage: 2 car attached
Home Style: Traditional, Other
Lot Size: 0.14 Acres
Roof Type: Composition
Year Built: 2017
Amenities
Cable TV Available
Chandelier
Decorative Lighting
Double Vanity
Eat-in Kitchen
Granite Counters
Kitchen Island
Open Floorplan
Other
Pantry
Walk-In Closet(s)
Feature Descriptions
Appliances: Dishwasher, Disposal, Dryer, Electric Oven, Electric Range, Gas Cooktop, Tankless Water Heater, Washer, Other, Water Softener
Community Features: Club House, Community Pool, Community Sprinkler, Curbs, Fitness Center, Greenbelt, Jogging Path/Bike Path, Pool, Sidewalks, Other
Days on Site: 27
Exterior: Brick, Rock/Stone, Other
Fencing: Fenced, Wood
Fireplace: Living Room, See Remarks
Flooring: Carpet, Ceramic Tile, Other, Wood
HOA Fee: 608/ Quarterly
Laundry: Electric Dryer Hookup, Full Size W/D Area, Washer Hookup
Parcel#: R684763
Parking: Garage Faces Front, See Remarks
Parking Notes: Garage Faces Front, See Remarks
Swimming Pool: Yes
Utilities: City Sewer, Individual Gas Meter, Individual Water Meter, Underground Utilities, See Remarks, Other
Local Schools
Elementary School: Argyle South
School District: Argyle ISD
Listed By / Shown By
Listed By
Agency Name: Beam Real Estate, LLC
Agency Contact: 606-369-6685
Agent Name: Vaishali Jain

Shown By
Agent Name: Shelby Milam
Agent Phone: (254) 366-9606
Agency Title: Kelly, Realtors

Estimate Your Payment
Estimated Payment
$ 1,230.93 per month $1,088.30 Principal & Interest $0.00 Property Tax (data not provided by mls) $142.63 Homeowner's InsuranceChange Payment Information
 The data relating to real estate for sale on this web site comes in part from the IDX of the Multiple Listing Service of NTREIS. The data on this site may not be reproduced or redistributed and is only for those individuals viewing this web site. Real estate listings held by brokerage firms other than the brokers/agents with their own information using this site are marked with the NTREIS thumbnail logo and detailed information about them includes the name of the listing broker(s).
Privacy Policy / DMCA Notice / ADA Accessibility


This site is hosted, designed and copyright
© 1994 - 2026 by
Delta Media Group, Inc. -- Patent Pending --
Agent License Information: 726475
6209 Cupleaf Road | MLS# 21300142
This single family home located at 6209 Cupleaf Road, Flower Mound, TX 76226 is currently listed for sale with an asking price of $489,000. This property was built in 2017 and has 3 bedrooms and 2 full baths with 2132 sq. ft. Cupleaf Road is located in the Canyon Falls Village 6b subdivision within the Argyle ISD school district. Search Canyon Falls Village 6b real estate on shelbymilam.kellyrealtors.com today.