Shelby Milam
BEDS4
BATHS2 full 1 partial
SQUARE FEET3,120
MLS#21224867
STATUSActive
PROPERTY TYPEResidential - Single Family
SUBDIVISIONFannin Farm Add
SCHOOLMansfield ISD
Property Description
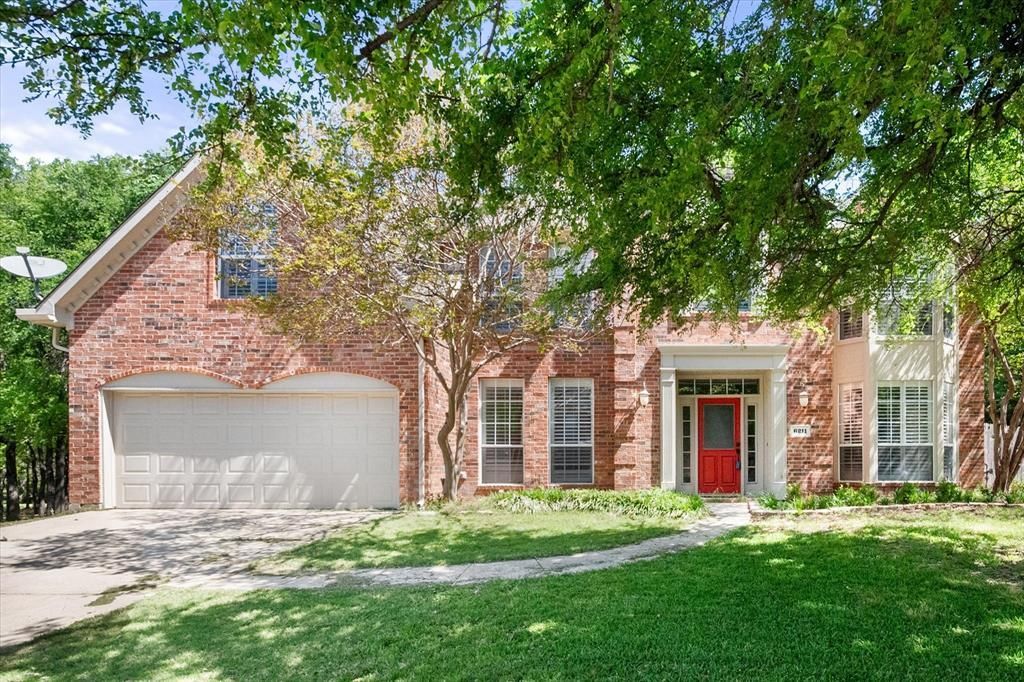
Tucked beside a greenbelt in one of Arlington’s most unique neighborhoods, this beautifully updated 4 bedroom, 2.5 bath home offers charm, space, and a setting you won’t soon forget. Including the neighborhood’s famous wild peacocks that make this community so special. Designed for both everyday living and entertaining, the home features a private office with built in shelving, formal living and dining rooms, and a dramatic main living area with high ceilings, built in bookshelves, and a decorative fireplace. The updated kitchen has been thoughtfully refreshed with updated flooring, cabinets, counters, appliances, soft-close cabinetry, and under cabinet dimmable lighting. All bedrooms are upstairs, giving the home a family friendly layout that keeps everyone close while allowing the first floor to function beautifully for gathering, hosting, and daily life. Upstairs, the spacious 18x19 media room is ready for movie nights and game days, complete with a dedicated 20-amp media line for clean theater sound. Recent improvements include a brand new roof in 2025, new exterior paint and select interior paint, new carpet in the secondary bedrooms, blown in attic insulation, reinforced wall insulation for better energy efficiency, and a side mounted insulated garage door. The northeast corner of the home is supported by steel foundation beams with a transferable warranty for added peace of mind. This is a rare opportunity to own an updated home in a truly memorable Arlington neighborhood with character, convenience, and a greenbelt backdrop.
Property Features
Property Type: Residential - Single Family
Cooling: Ceiling Fan(s), Central Air, Electric
Fireplaces: 1
Garage: 2 car attached
Heating: Central, Fireplace(s), Natural Gas
Lot Size: 0.19 Acres
Roof Type: Shingle
Year Built: 1994
Amenities
Built-in Features
Built-in Wine Cooler
Cable TV Available
Cathedral Ceiling(s)
Chandelier
Decorative Lighting
Eat-in Kitchen
Flat Screen Wiring
Granite Counters
High Speed Internet Available
Pantry
Sound System Wiring
Vaulted Ceiling(s)
Walk-In Closet(s)
Covered Patio/Porch
Rain Gutters
Lighting
Feature Descriptions
Appliances: Dishwasher, Disposal, Electric Cooktop, Electric Oven, Electric Water Heater, Microwave
Community Features: Community Pool, Greenbelt, Jogging Path/Bike Path, Sidewalks
Days on Site: 119
Exterior: Brick, Siding
Fencing: Fenced, Privacy, Wood
Fireplace: Decorative, Living Room, Wood Burning
Flooring: Ceramic Tile, Wood
HOA Fee: 300/ Annually
Laundry: Utility Room, Full Size W/D Area, Stacked W/D Area
Lot: Adjacent to Greenbelt, Corner Lot, Few Trees, Irregular Lot, Landscaped, Sprinkler System, Subdivision
Parcel#: 06646131
Parking: Driveway, Garage Door Opener, Garage Double Door, Garage Faces Front, Inside Entrance
Parking Notes: Driveway, Garage Door Opener, Garage Double Door, Gar
Patio/Porch: Covered
Swimming Pool: Yes
Utilities: City Sewer, City Water, Curbs, Individual Gas Meter, Individual Water Meter, Sidewalk, Underground Utilities
Window: Window Coverings
Local Schools
Elementary School: Carol Holt
School District: Mansfield ISD
Listed By / Shown By
Listed By
Agency Name: Keller Williams Lonestar DFW
Agency Contact: 214-717-7949
Agent Name: Carrie Ingram

Shown By
Agent Name: Shelby Milam
Agent Phone: (254) 366-9606
Agency Title: Kelly, Realtors

Estimate Your Payment
Estimated Payment
$ 1,188.13 per month $1,050.47 Principal & Interest $0.00 Property Tax (data not provided by mls) $137.67 Homeowner's InsuranceChange Payment Information
 The data relating to real estate for sale on this web site comes in part from the IDX of the Multiple Listing Service of NTREIS. The data on this site may not be reproduced or redistributed and is only for those individuals viewing this web site. Real estate listings held by brokerage firms other than the brokers/agents with their own information using this site are marked with the NTREIS thumbnail logo and detailed information about them includes the name of the listing broker(s).
Privacy Policy / DMCA Notice / ADA Accessibility


This site is hosted, designed and copyright
© 1994 - 2026 by
Delta Media Group, Inc. -- Patent Pending --
Agent License Information: 726475
6211 Fox Hunt Drive | MLS# 21224867
This single family home located at 6211 Fox Hunt Drive, Arlington, TX 76001 is currently listed for sale with an asking price of $472,000. This property was built in 1994 and has 4 bedrooms and 2 full and 1 partial baths with 3120 sq. ft. Fox Hunt Drive is located in the Fannin Farm Add subdivision within the Mansfield ISD school district. Search Fannin Farm Add real estate on shelbymilam.kellyrealtors.com today.