Shelby Milam
BEDS3
BATHS1 full
SQUARE FEET1,148
MLS#2004454
STATUSActive
PROPERTY TYPEResidential - Single Family
SUBDIVISIONUnicorn Heights
SCHOOLNew Braunfels
Property Description
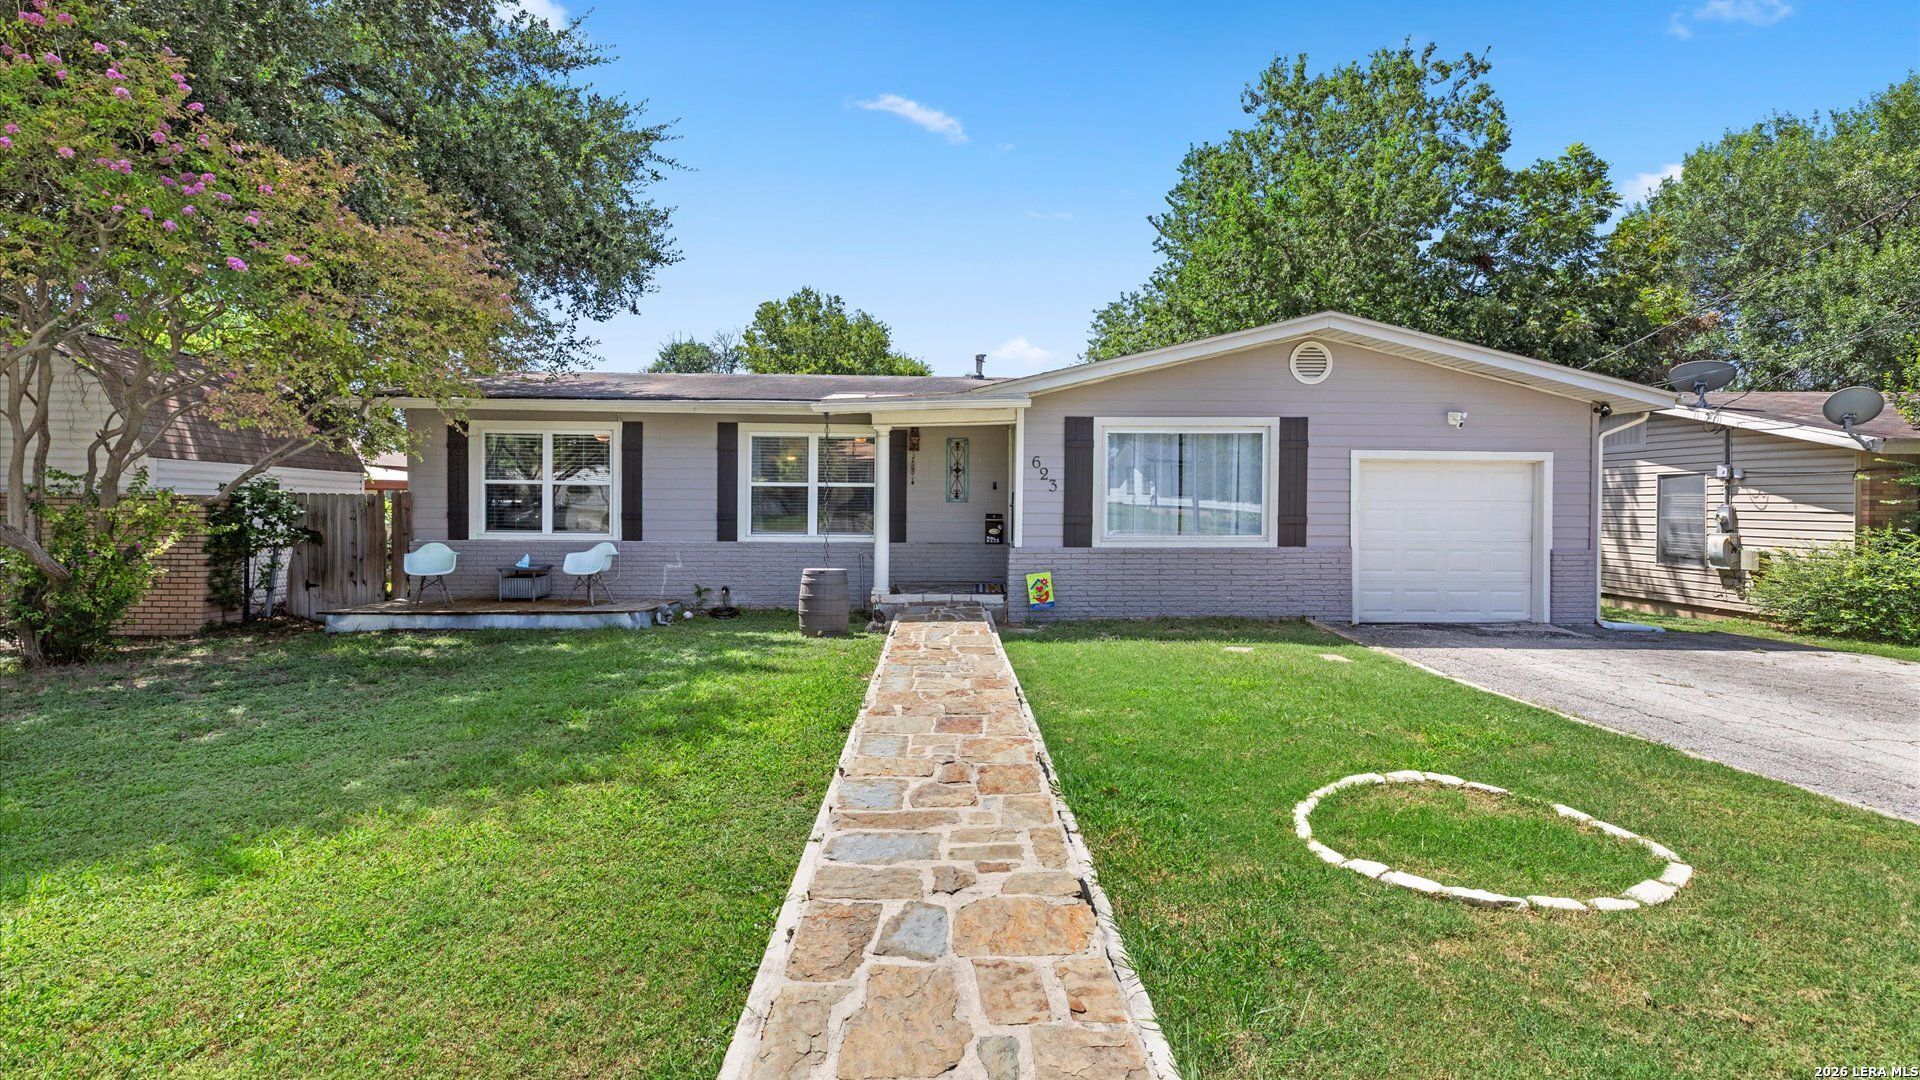
Charming single-story living meets modern updates in the desirable Unicorn Heights neighborhood of New Braunfels! Showcasing attractive curb appeal with stone walkways and a covered front seating area, this move-in-ready property seamlessly combines character and high-value improvements. The light-filled layout features wood floors in the main living area, crown molding, and a sliding barn door detail. The eat-in kitchen offers warm butcher block counters, custom white cabinets, wood-look tile flooring, and a dining nook framed by classic wainscoting. The remodeled bath boasts a double-sink granite vanity, subway tile, dark shiplap, and modern fixtures. Key mechanical updates include a replaced HVAC system, air-sealed ductwork, double-pane windows, and a gas water heater. Step out back to an elevated wooden deck with bistro lighting, overlooking a huge privacy-fenced yard with a playscape, sprinkler system, and no HOA. Minutes from Downtown NB, Landa Park, and schools!
Property Features
Property Type: Residential - Single Family
Cooling: One Central
Fenced: Yes
Fuel Type: Natural Gas
Heating: Central,1 Unit
Home Style: One Story
Lot Size: 0.19 Acres
Roof Type: Composition
Stories: 1.0
Taxes: $4,283
Year Built: 1959
Feature Descriptions
Builder Name: Unknown
Days on Site: 53
Exterior: Cement Fiber, Vinyl
Exterior: Deck/Balcony, Privacy Fence, Sprinkler System, Double Pane Windows, Has Gutters, Mature Trees
Flooring: Ceramic Tile, Wood
HOA Mandatory: No
Home Faces: North
Improvements: Asphalt, City Street
Inclusions: Ceiling Fans, Washer Connection, Dryer Connection, Stove/Range, Gas Water Heater, Garage Door Opener, City Garbage service
Interior: One Living Area, Eat-In Kitchen, All Bedrooms Downstairs, Laundry in Garage, Attic - Access only, Attic - Pull Down Stairs
Lot: Level
Neighborhood Amenities: None
Parking: One Car Garage
Pool/Spa: None
Supplier - Electric: NB Utilities
Supplier - Garbage: NB Utilities
Supplier - Gas: Centerpoint
Supplier - Sewer: NB Utilities
Supplier - Water: NB Utilities
Tax By Multiple Counties: No
Type: Single Family Detached
Water/Sewer: City
Windows: Some Remain
Room Sizes
Bedroom 2: 10 X 12
Bedroom 3: 10 X 13
Kitchen: 13 X 9
Dining Room: 11 X 9
Living Room: 11 X 19
Local Schools
High School: New Braunfel
Middle School: Oak Run
Elementary School: Carl Schurz Ele
School District: New Braunfels
Listed By / Shown By
Listed By
Agency Name: Keller Williams Heritage
Agency Phone: (210) 493-3030
Shown By
Agent Name: Shelby Milam
Agent Phone: (254) 366-9606
Agency Title: Kelly, Realtors
Agency Email: info@kellyrealtors.com
Agency Text: (254) 717-6447

Estimate Your Payment
Estimated Payment
$ 1,080.62 per month $639.85 Principal & Interest $356.92 Property Tax $83.85 Homeowner's InsuranceChange Payment Information

Privacy Policy / DMCA Notice / ADA Accessibility


This site is hosted, designed and copyright
© 1994 - 2026 by
Delta Media Group, Inc. -- Patent Pending --
Agent License Information: 726475
623 Southeast Ter | MLS# 2004454
This single family home located at 623 Southeast Ter, New Braunfels, TX 78130 is currently listed for sale with an asking price of $287,500. This property was built in 1959 and has 3 bedrooms and 1 full baths with 1148 sq. ft. Southeast Ter is located in the Unicorn Heights subdivision within the New Braunfels school district. Search Unicorn Heights real estate on shelbymilam.kellyrealtors.com today.