Shelby Milam
BEDS3
BATHS2 full
SQUARE FEET2,033
MLS#21339719
STATUSActive
PROPERTY TYPEResidential - Single Family
SUBDIVISIONRustic Mdws
SCHOOLJoshua ISD
Property Description
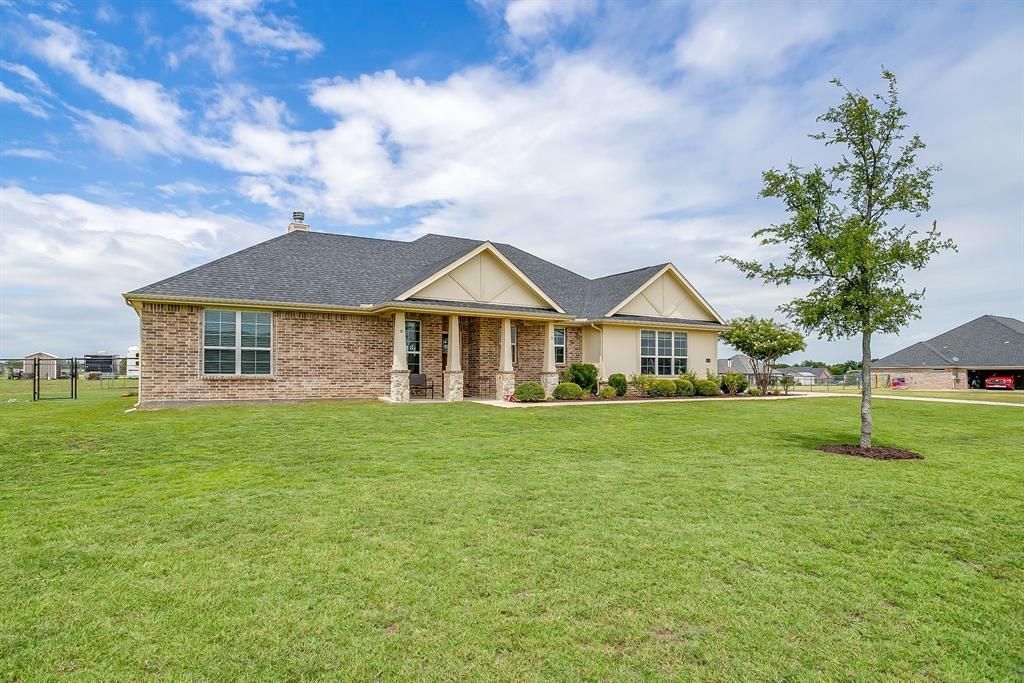
Experience the perfect blend of modern comfort and peaceful country living in this beautiful home built in 2021, situated on a full 1-acre lot with NO HOA. This well-maintained home offers 3 spacious bedrooms, 2 full bathrooms, mud room, laundry room , and a 2-car garage with a functional, open-concept floor plan. The kitchen is designed for both everyday living and entertaining, featuring a large center island, beautiful granite countertops and a walk-in pantry. The inviting living room is highlighted by a stunning wood-burning fireplace with decorated with stone, creating a warm and welcoming environment for family and friends. The primary living areas feature durable flooring, while the bedrooms offer the comfort of carpet. Step outside to a covered back patio overlooking the expansive backyard fully fenced, providing the perfect space to relax or entertain. Enjoy the privacy, space, and freedom of country living in Godley, Texas.
Property Features
Property Type: Residential - Single Family
Cooling: Ceiling Fan(s), Central Air, Electric
Fireplaces: 1
Garage: 2 car attached
Heating: Central, Electric
Lot Size: 1.03 Acres
Roof Type: Composition
Year Built: 2021
Amenities
Decorative Lighting
Covered Patio/Porch
Rain Gutters
Feature Descriptions
Appliances: Dishwasher, Disposal, Electric Range
Days on Site: 1
Exclusions: TVs and mounts, curtains and rods
Exterior: Brick, Siding
Fencing: Metal
Fireplace: Wood Burning
Flooring: Carpet, Ceramic Tile, Wood
Lot: Acreage, Subdivision
Parcel#: 126335806119
Parking: Driveway, Garage
Parking Notes: Driveway, Garage
Utilities: Aerobic Septic, City Water, Community Mailbox, Outside City Limits, Private Sewer, Septic, Underground Utilities
Room Sizes
Bedroom-Primary: 15.00 x 13.00 Level - 1
Bedroom: 12.00 x 11.00 Level - 1
Living Room: 18.00 x 17.00 Level - 1
Dining Room: 11.00 x 9.00 Level - 1
Bedroom: 12.00 x 11.00 Level - 1
Office: 11.00 x 11.00 Level - 1
Kitchen: 14.00 x 13.00 Level - 1
Local Schools
Elementary School: Staples
School District: Joshua ISD
Listed By / Shown By
Listed By
Agency Name: United Real Estate DFW
Agency Contact: 817-897-0209
Agent Name: Flor Alvarado

Shown By
Agent Name: Shelby Milam
Agent Phone: (254) 366-9606
Agency Title: Kelly, Realtors

Estimate Your Payment
Estimated Payment
$ 1,208.02 per month $1,068.05 Principal & Interest $0.00 Property Tax (data not provided by mls) $139.97 Homeowner's InsuranceChange Payment Information
 The data relating to real estate for sale on this web site comes in part from the IDX of the Multiple Listing Service of NTREIS. The data on this site may not be reproduced or redistributed and is only for those individuals viewing this web site. Real estate listings held by brokerage firms other than the brokers/agents with their own information using this site are marked with the NTREIS thumbnail logo and detailed information about them includes the name of the listing broker(s).
Privacy Policy / DMCA Notice / ADA Accessibility


This site is hosted, designed and copyright
© 1994 - 2026 by
Delta Media Group, Inc. -- Patent Pending --
Agent License Information: 726475
6316 Rhoden Avenue | MLS# 21339719
This single family home located at 6316 Rhoden Avenue, Godley, TX 76044 is currently listed for sale with an asking price of $479,900. This property was built in 2021 and has 3 bedrooms and 2 full baths with 2033 sq. ft. Rhoden Avenue is located in the Rustic Mdws subdivision within the Joshua ISD school district. Search Rustic Mdws real estate on shelbymilam.kellyrealtors.com today.