Shelby Milam
BEDS3
BATHS2 full
SQUARE FEET1,757
MLS#21365544
STATUSActive Option Contract
PROPERTY TYPEResidential - Single Family
SUBDIVISIONColonial Estates
SCHOOLArlington ISD
Property Description
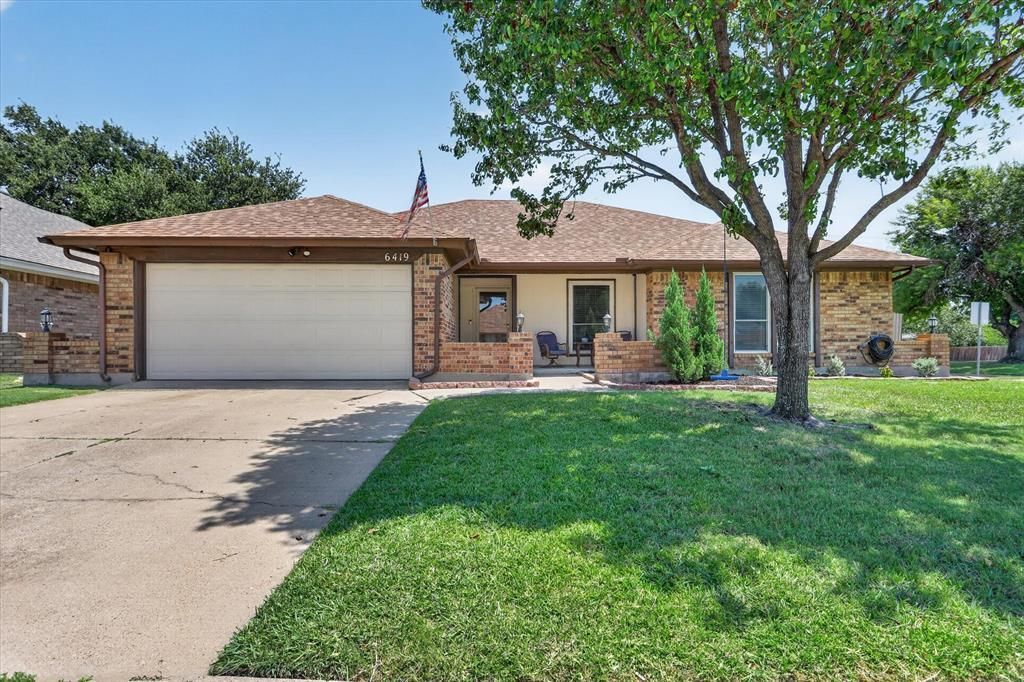
POOL, CORNER LOT & NO HOA! This inviting 3-bedroom, 2-bath home offers an impressive combination of recent improvements, comfortable living space, and a backyard made for Texas summers. Updates include flooring, interior paint, kitchen improvements, a beautifully remodeled guest bath, plus HVAC replaced in 2024.Inside, the spacious living room immediately stands out with its vaulted ceiling, exposed beams, skylight, wood-burning fireplace, and custom accent wall. French doors and large windows bring in abundant natural light and connect the living space to the covered patio and pool.The kitchen opens to a generous dining area and features granite countertops, an island, stainless steel appliances, tile backsplash, abundant cabinetry, and a separate coffee or serving bar. The open layout provides plenty of room for everyday living as well as entertaining.The oversized primary suite offers room for a sitting area or workspace along with two walk-in closets and a private bath. Two additional bedrooms provide flexibility for family, guests, or office space. The recently remodeled guest bath features a large tiled walk-in shower with frameless glass, modern fixtures, and an oversized vanity.Outside may be the best part. The spacious corner lot offers an in-ground pool, large covered patio, privacy-fenced backyard, grassy play or pet area, and a storage building with roll-up door. There's room to swim, entertain, garden, play, or simply relax.Add a 2-car garage, separate laundry room with cabinetry, mature trees, covered front porch, and NO HOA, and you've got a home with plenty to offer inside and out.
Property Features
Property Type: Residential - Single Family
Cooling: Ceiling Fan(s), Central Air, Electric
Garage: 2 car attached
Heating: Central, Electric
Home Style: Traditional
Lot Size: 0.22 Acres
Roof Type: Composition
Year Built: 1984
Amenities
Built-in Features
Cable TV Available
Cathedral Ceiling(s)
Granite Counters
High Speed Internet Available
Kitchen Island
Vaulted Ceiling(s)
Covered Patio/Porch
Feature Descriptions
Appliances: Dishwasher, Disposal, Electric Range, Microwave
Days on Site: 37
Exclusions: Refrigerator
Exterior: Brick
Fencing: Fenced, High Fence, Privacy
Flooring: Carpet, Ceramic Tile, Vinyl
Laundry: Utility Room, Washer Hookup
Lot: Corner Lot, Few Trees, Lrg. Backyard Grass, Sprinkler System
Parcel#: 00578908
Parking: Garage, Garage Door Opener, Garage Faces Front
Parking Notes: Garage, Garage Door Opener, Garage Faces Front
Patio/Porch: Covered, Front Porch, Rear Porch
Pool: Gunite, In Ground, Pump
Swimming Pool: Yes
Utilities: Cable Available, City Sewer, City Water
Local Schools
Elementary School: Ashworth
School District: Arlington ISD
Listed By / Shown By
Listed By
Agency Name: NextHome Integrity Group
Agency Contact: 817-903-9076
Agent Name: Jon Baker

Shown By
Agent Name: Shelby Milam
Agent Phone: (254) 366-9606
Agency Title: Kelly, Realtors

Estimate Your Payment
Estimated Payment
$ 830.44 per month $734.21 Principal & Interest $0.00 Property Tax (data not provided by mls) $96.22 Homeowner's InsuranceChange Payment Information
 The data relating to real estate for sale on this web site comes in part from the IDX of the Multiple Listing Service of NTREIS. The data on this site may not be reproduced or redistributed and is only for those individuals viewing this web site. Real estate listings held by brokerage firms other than the brokers/agents with their own information using this site are marked with the NTREIS thumbnail logo and detailed information about them includes the name of the listing broker(s).
Privacy Policy / DMCA Notice / ADA Accessibility


This site is hosted, designed and copyright
© 1994 - 2026 by
Delta Media Group, Inc. -- Patent Pending --
Agent License Information: 726475
6419 British Lane | MLS# 21365544
This single family home located at 6419 British Lane, Arlington, TX 76002 is currently listed for sale with an asking price of $329,900. This property was built in 1984 and has 3 bedrooms and 2 full baths with 1757 sq. ft. British Lane is located in the Colonial Estates subdivision within the Arlington ISD school district. Search Colonial Estates real estate on shelbymilam.kellyrealtors.com today.