Shelby Milam
BEDS2
BATHS2 full
SQUARE FEET1,709
MLS#21391556
STATUSActive
PROPERTY TYPEResidential - Condominium
SUBDIVISIONGatherings At Twin Creeks Condo
SCHOOLAllen ISD
Property Description
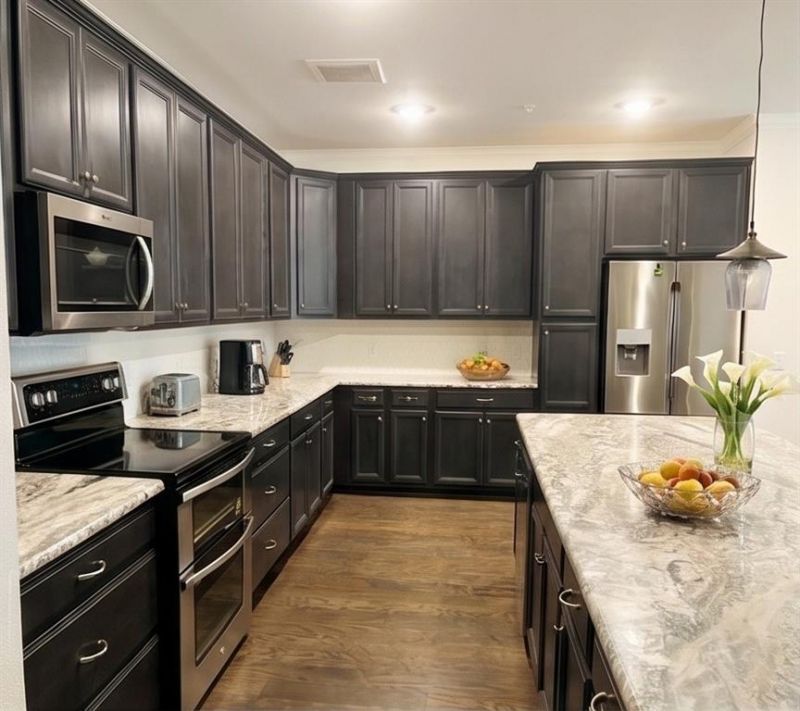
Single-level living on the second floor of Building H with elevator access. This 2 bedroom, 2 bath Dorset plan offers 1,709 square feet with a true split layout: bedrooms sit on opposite sides of the home, each with a walk-in closet. The kitchen anchors the home with granite countertops, oversized real wood cabinetry, a double oven, stainless appliances, and a huge island that seats counter-height barstools, open to a dedicated dining area and a generous living room. The private office features a built-in desk and can convert to a studio-style guest room. Primary bath includes an oversized walk-in glass shower and long vanity. Walk-in laundry room fits a full-size washer and dryer plus a full storage cabinet. Wood flooring through the living areas and bedrooms. Community amenities include a private clubhouse, pool with lap area, fitness center, pickleball, putting green, dog park, fire pit, grilling stations, garden boxes, EV charging, and front-door trash valet five days a week. COA covers building hazard insurance, exterior maintenance, elevators, and secured access. Storm shelter space in the stairwell, AT&T fiber available, and direct access to the Allen Trail system. Minutes to US 75, SH 121, and Allen Premium Outlets.
Property Features
Property Type: Residential - Condominium
Cooling: Ceiling Fan(s), Central Air, Electric, ENERGY STAR Qu
Garage: 1
Heating: Central, Electric, ENERGY STAR Qualified Equipment, H
Home Style: Contemporary/Modern
Lot Size: 10.77 Acres
Roof Type: Asphalt
Stories: 4.0
Year Built: 2022
Amenities
Decorative Lighting
Double Vanity
Eat-in Kitchen
Elevator
Granite Counters
High Speed Internet Available
Kitchen Island
Walk-In Closet(s)
Wired for Data
Feature Descriptions
Appliances: Dishwasher, Disposal, Electric Oven, Electric Water Heater, Microwave, Double Oven
Community Features: Club House, Common Elevator, Community Pool, Community Sprinkler, Electric Car Charging Station, Fitness Center, Gated, Golf, Pool, Tennis Court(s)
HOA Fee: 620/ Monthly
Laundry: Electric Dryer Hookup, Full Size W/D Area, Washer Hookup
Parcel#: R1163100H02041
Parking: Additional Parking, Asphalt, Covered
Parking Notes: Additional Parking, Asphalt, Covered
Swimming Pool: Yes
Utilities: City Sewer, City Water, Community Mailbox, Electricity Available, Phone Available
Room Sizes
Bedroom-Primary: 14.00 x 16.00 Level - 1
Living Room: 14.00 x 16.00 Level - 1
Local Schools
Elementary School: Boon
School District: Allen ISD
Listed By / Shown By
Listed By
Agency Name: Worth Clark Realty
Agent Name: Mimi Johnson

Shown By
Agent Name: Shelby Milam
Agent Phone: (254) 366-9606
Agency Title: Kelly, Realtors

Estimate Your Payment
Estimated Payment
$ 918.79 per month $812.33 Principal & Interest $0.00 Property Tax (data not provided by mls) $106.46 Homeowner's InsuranceChange Payment Information
 The data relating to real estate for sale on this web site comes in part from the IDX of the Multiple Listing Service of NTREIS. The data on this site may not be reproduced or redistributed and is only for those individuals viewing this web site. Real estate listings held by brokerage firms other than the brokers/agents with their own information using this site are marked with the NTREIS thumbnail logo and detailed information about them includes the name of the listing broker(s).
Privacy Policy / DMCA Notice / ADA Accessibility


This site is hosted, designed and copyright
© 1994 - 2026 by
Delta Media Group, Inc. -- Patent Pending --
Agent License Information: 726475
651 N Watters Road, Unit 8204 | MLS# 21391556
This condo located at 651 N Watters Road, Unit 8204, Allen, TX 75013 is currently listed for sale with an asking price of $365,000. This property was built in 2022 and has 2 bedrooms and 2 full baths with 1709 sq. ft. N Watters Road, Unit 8204 is located in the Gatherings At Twin Creeks Condo subdivision within the Allen ISD school district. Search Gatherings At Twin Creeks Condo real estate on shelbymilam.kellyrealtors.com today.